
Kristi Kaczorowski
REALTOR®, Lic. Real Estate Salesperson

BEDS3
BATHS2 full 1 partial
SQUARE FEET2,582
MLS#R1729190
STATUSPending
PROPERTY TYPEResidential - Single Family
SUBDIVISIONGlenbrook Sec 02
SCHOOLWebster
Property Description
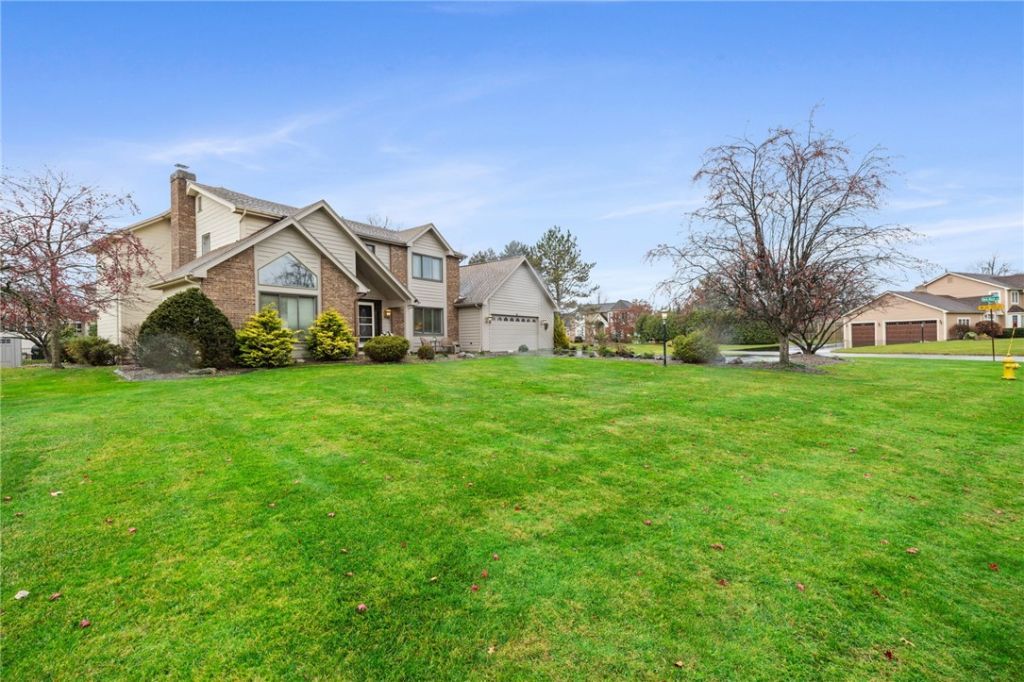
From the moment you step inside, you'll appreciate the abundance of natural light, luxury plank flooring, crown molding, and a neutral color palette that gives the home a fresh, timeless feel. The kitchen has been thoughtfully renovated with white cabinetry, granite countertops, stainless steel appliances, and a generous center island that naturally anchors the space. It opens easily to the surrounding living and dining areas, creating a layout that's ideal for everyday life. A spacious family room with large windows offers plenty of room to relax, while the formal dining room features a beautiful white brick fireplace that adds warmth and character. The primary suite feels like a private getaway, featuring a custom walk-in dressing room and a stunning bath with a separate soaking tub, spacious glass-enclosed shower, and elegant tile work. Step outside and you'll discover one of the home's standout features. The expansive deck, adjacent paver patio, and covered timber-frame gazebo create a space for entertaining, outdoor dinners, or quiet evenings overlooking the beautifully landscaped yard.
Property Features
Property Type: Residential - Single Family
Basement: Full, SumpPump
Cooling: CentralAir
Fireplaces: 1
Garage: 2.5 car attached
Heating: Gas, ForcedAir
Home Style: Colonial, TwoStory, Transitional
Lot Size: 0.49 Acres
Roof Type: Asphalt
Stories: 2.0
Taxes: $9,117
Year Built: 1989
Amenities
CeilingFans
CathedralCeilings
Den
SeparateFormalDiningRoom
EntranceFoyer
EatInKitchen
SeparateFormalLivingRoom
HomeOffice
CountryKitchen
KitchenIsland
Pantry
SlidingGlassDoors
SolidSurfaceCounters
WindowTreatments
BathInPrimaryBedroom
ProgrammableThermostat
BlacktopDriveway
Deck
Patio
Feature Descriptions
Appliances: Dryer, Dishwasher, Disposal, GasWaterHeater, Microwave, Refrigerator, Washer
Days on Site: 1
Door Features: SlidingDoors
Exterior: Brick, Cedar, CopperPlumbing
Flooring: Carpet, CeramicTile, LuxuryVinyl, Varies
Laundry: MainLevel
Lot: CornerLot, CulDeSac, IrregularLot, ResidentialLot
Lot Dimensions: 111X143
Parcel#: 264200-094-170-0001-032-000
Parking: Attached, Garage, WaterAvailable, GarageDoorOpener, Other
Parking Notes: Attached, Garage, WaterAvailable, GarageDoorOpener, Ot
Patio/Porch: Covered, Deck, Open, Patio, Porch
Sewer: Connected
Utilities: CableAvailable, ElectricityConnected, HighSpeedInternetAvailable, SewerConnected, WaterConnected
Water: Connected, Public
Window: Drapes, ThermalWindows
Local Schools
Elementary School: Plank Road South Elementary
School District: Webster
Listed By / Shown By
Listing By
Agency Name: Howard Hanna
Agency Contact: 585-389-4004
Shown By
Agent Name: Kristi Kaczorowski
Agent Phone: (504) 491-3511
Agency Title: MJ Peterson Real Estate

Estimate Your Payment
Estimated Payment
$ 2,257.50 per month $1,324.21 Principal & Interest $759.75 Property Tax $173.54 Homeowner's InsuranceChange Payment Information

Kristi Kaczorowski
Cell: (504) 491-3511
Email Me

Privacy Policy / DMCA Notice / ADA Accessibility


This site is hosted, designed and copyright
© 1994 - 2026 by
Delta Media Group, Inc. -- Patent Pending --
10 Walnut Hill Dr | MLS# R1729190
This single family home located at 10 Walnut Hill Dr, Penfield, NY 14526 is currently listed for sale with an asking price of $595,000. This property was built in 1989 and has 3 bedrooms and 2 full and 1 partial baths with 2582 sq. ft. Walnut Hill Dr is located in the Glenbrook Sec 02 subdivision within the Webster school district. Search Glenbrook Sec 02 real estate on kkaczorowski.mjpeterson.com today.