
Kristi Kaczorowski
REALTOR®, Lic. Real Estate Salesperson

BEDS3
BATHS1 full 1 partial
SQUARE FEET2,132
MLS#R1708347
STATUSActive
PROPERTY TYPEResidential - Single Family
SUBDIVISIONEast Ave Estates
SCHOOLPittsford
Property Description
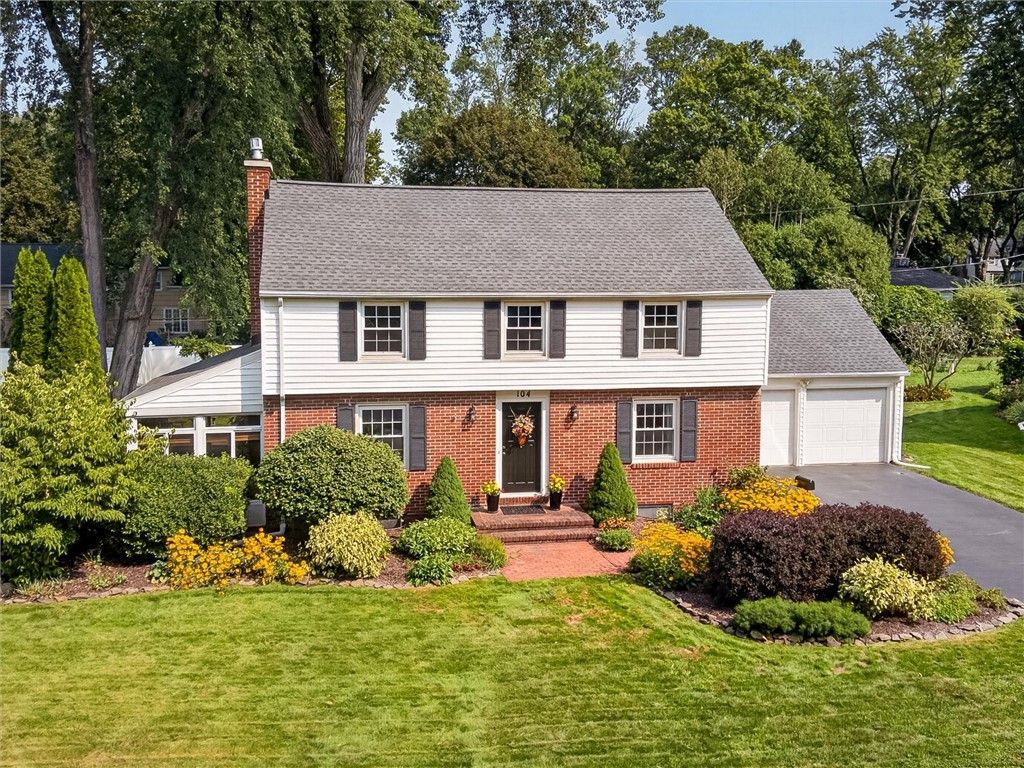
METICULOUS & STYLISHLY RENOVATED/UPDATED CLASSIC BRICK FRONT COLONIAL w/***OPEN, MODERN FLOOR PLAN***nestled in one of PITTSFORD'S MOST COVETED ENCLAVES!The***OAK HILL COUNTRY CLUB NEIGHBORHOOD within The COUNTRY CLUB CORRIDOR***offering an UNPARALLELED LIVING EXPERIENCE! Featuring PICTURESQUE, STREET LIGHTED, MATURE TREE-LINED STREETS w/ PRISTINE SIDEWALKS, creating a TIMELESS AMBIANCE, making this COMMUNITY a PERFECT BLEND OF NEIGHBORHOOD CHARM & MODERN CONVENIENCE w/in WALKING DISTANCE to some of THE WORLD'S FINEST GOLF COURSES & MINUTES to RESTAURANTS, PITTSFORD VILLAGE, THE CANAL & AMAZING WALKING TRAILS!Includes: A BEAUTIFULLY LANDSCAPED YARD w/ CHARMING BRICK WALKWAY leading to the WELCOMING ENTRANCE FOYER w/ HARDWOOD FLOORS, CONVENIENT 1ST FLOOR powder room, a GORGEOUS NEWER KITCHEN/FAMILY ROOM area w/ separate DINING section & LARGE CENTER ISLAND all OPENING into THE FABULOUS, SUN FILLED FAMILY ROOM w/ HARDWOOD FLOORS, CATHEDRAL CEILING, GAS FIREPLACE & SEAMLESS ACCESS to the PRIVATE, FULLY FENCED, SPACIOUS BACK YARD (PERFECT FOR ENTERTAINING LARGE GATHERINGS or EVERYDAY LIVING)!!Also has LARGE, BRIGHT FORMAL LIVING ROOM w/ HARDWOOD FLOORS, BUILT-INS, GAS FIREPLACE & access to the ENCHANTING 3 SEASON ROOM opening to the ELEGANT BLUE STONE PATIO, LUSH GREEN SPACE & RICH LANDSCAPING w/ FIREPIT!!. The 2nd floor offers a TASTEFULLY UPDATED FULL BATH, three WELL-PROPORTIONED BEDROOMS w/ HARDWOOD FLOORS THROUGHOUT, including a LARGE PRIMARY BEDROOM w/ CALIFORNIA CLOSET SYSTEM, an ATTACHED, SIZABLE WALK -IN CLOSET w/ another CALIFORNIA CLOSETS SYSTEM as well as a SINK/VANITY & PLUMBING READY TO EASILY CONVERT to a SEPARATE PRIMARY BATH that would make a WONDERFUL PRIVATE EN-SUITE!! All of this along with the 2-CAR ATTACHED GARAGE, LARGE, IMMACULATE ATTIC SPACE (offering TONS of STORAGE SPACE), CLEAN/ DRY BASEMENT (OFFERING ADDITIONAL POSSIBLITIES) & SO MUCH MORE make this THE PERFECT PLACE TO CALL HOME!! IMPROVEMENTS INCLUDE: TEAR OFF 50 YEAR SHINGLE ROOF (2024), THERMAL, FURNACE & CENTRAL AIR (2019), WATER HEATER (2022) & REPLACEMENT WINDOWS THROUGHOUT - Showings begin on FRIDAY the 11th- Offers Due THURS 9/17 @ 10AM - SEE VIDEO - OPEN SUN 9/13 from 1-3 PM
Property Features
Property Type: Residential - Single Family
Basement: Full, Partial, Sump Pump
Cooling: Attic Fan, Central Air
Fenced: Yes
Fireplaces: 2
Garage: 2 car attached
Heating: Gas, Forced Air
Home Style: Colonial, Two Story
Lot Size: 0.31 Acres
Roof Type: Architectural, Shingle
Stories: 2.0
Taxes: $14,066
Year Built: 1950
Amenities
Breakfast Bar
Breakfast Area
Ceiling Fan(s)
Cathedral Ceiling(s)
Entrance Foyer
Eat-in Kitchen
Separate/Formal Living Room
Great Room
Kitchen Island
Kitchen/Family Room Combo
Window Treatments
Programmable Thermostat
Blacktop Driveway
Enclosed Porch
Fully Fenced
Porch
Patio
Feature Descriptions
Appliances: Dryer, Dishwasher, Disposal, Gas Oven, Gas Range, Gas Water Heater, Microwave, Refrigerator, Washer
Days on Site: 1
Exterior: Brick, Vinyl Siding, Copper Plumbing
Fencing: Full
Flooring: Ceramic Tile, Hardwood, Varies
Laundry: In Basement
Lot: Near Public Transit, Rectangular, Rectangular Lot, Residential Lot
Lot Dimensions: 90X150
Parcel#: 264689-138-180-0001-041-000
Parking: Attached, Electricity, Garage, Driveway, Garage Door Opener
Parking Notes: Attached, Electricity, Garage, Driveway, Garage Door O
Patio/Porch: Open, Patio, Porch
Sewer: Connected
Utilities: Cable Available, Sewer Connected, Water Connected
Water: Connected, Public
Window: Drapes, Thermal Windows
Local Schools
School District: Pittsford
Listed By / Shown By
Listing By
Agency Name: Hunt Real Estate ERA/Columbus
Agency Contact: 585-734-3414
Shown By
Agent Name: Kristi Kaczorowski
Agent Phone: (504) 491-3511
Agency Title: MJ Peterson Real Estate

Estimate Your Payment
Estimated Payment
$ 2,405.36 per month $1,090.31 Principal & Interest $1,172.17 Property Tax $142.89 Homeowner's InsuranceChange Payment Information

Kristi Kaczorowski
Cell: (504) 491-3511
Email Me

Privacy Policy / DMCA Notice / ADA Accessibility


This site is hosted, designed and copyright
© 1994 - 2026 by
Delta Media Group, Inc. -- Patent Pending --
104 Maywood Avenue | MLS# R1708347
This single family home located at 104 Maywood Avenue, Rochester, NY 14618 is currently listed for sale with an asking price of $489,900. This property was built in 1950 and has 3 bedrooms and 1 full and 1 partial baths with 2132 sq. ft. Maywood Avenue is located in the East Ave Estates subdivision within the Pittsford school district. Search East Ave Estates real estate on kkaczorowski.mjpeterson.com today.