
Kristi Kaczorowski
REALTOR®, Lic. Real Estate Salesperson

BEDS3
BATHS1 full
SQUARE FEET1,320
MLS#R1712958
STATUSActive
PROPERTY TYPEResidential - Single Family
SUBDIVISIONGore
SCHOOLWebster
Property Description
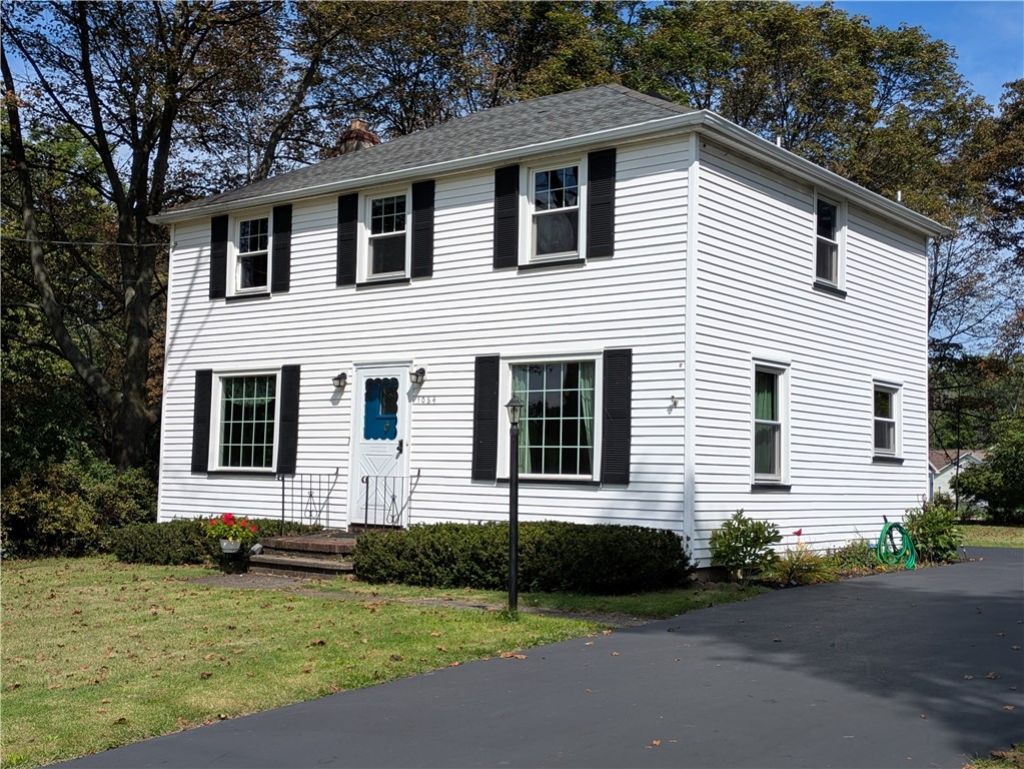
Welcome home to this classic colonial, ideally set back on a scenic elevated lot between Route 104 and Eastway Wegmans. Inside, you'll find hardwood floors across the first and second floors, easy-care ceramic tile in the kitchen, and brand-new carpeting in the spacious living room. Enjoy effortless living with quick access to downtown Rochester, plus all the shopping, parks, trails, and dining Webster has to offer. Step out back to your private retreat: a bright enclosed porch opens to a freshly stained deck overlooking a peaceful, private yard-perfect for three-season relaxation or easily heated for year-round enjoyment. The long driveway includes a convenient turn-around, adding to the home's ease and functionality. Full of classic charm and wonderful potential, 1064 Bay Rd is ready for your personal cosmetic touches to make it truly your own! Delayed Negotiations-No negotiations to take place until 9/16/2026.
Property Features
Property Type: Residential - Single Family
Basement: Full, SumpPump
Garage: 4
Heating: Gas, ForcedAir
Home Style: Colonial
Lot Size: 0.30 Acres
Roof Type: Asphalt
Stories: 2.0
Taxes: $4,532
Year Built: 1952
Amenities
CeilingFans
SeparateFormalDiningRoom
SeparateFormalLivingRoom
BlacktopDriveway
Deck
Feature Descriptions
Appliances: GasOven, GasRange, GasWaterHeater, Refrigerator
Days on Site: 1
Exterior: AtticCrawlHatchwaysInsulated, Block, Concrete, VinylS
Flooring: Carpet, CeramicTile, Hardwood, Varies
Laundry: InBasement
Lot: IrregularLot
Lot Dimensions: 90X181
Parcel#: 265489-078-180-0002-017-000
Parking: NoGarage, Other
Parking Notes: NoGarage, Other
Patio/Porch: Deck
Sewer: Connected
Utilities: CableAvailable, SewerConnected, WaterConnected
Water: Connected, Public
Window: StormWindows
Local Schools
High School: Webster-Schroeder High
Middle School: Spry Middle
Elementary School: Plank Road North Elementary
School District: Webster
Listed By / Shown By
Listing By
Agency Name: Hunt Real Estate ERA/Columbus
Agency Contact: 585-802-7503
Shown By
Agent Name: Kristi Kaczorowski
Agent Phone: (504) 491-3511
Agency Title: MJ Peterson Real Estate

Estimate Your Payment
Estimated Payment
$ 918.87 per month $478.50 Principal & Interest $377.67 Property Tax $62.71 Homeowner's InsuranceChange Payment Information

Kristi Kaczorowski
Cell: (504) 491-3511
Email Me

Privacy Policy / DMCA Notice / ADA Accessibility


This site is hosted, designed and copyright
© 1994 - 2026 by
Delta Media Group, Inc. -- Patent Pending --
1064 Bay Rd | MLS# R1712958
This single family home located at 1064 Bay Rd, Webster, NY 14580 is currently listed for sale with an asking price of $215,000. This property was built in 1952 and has 3 bedrooms and 1 full baths with 1320 sq. ft. Bay Rd is located in the Gore subdivision within the Webster school district. Search Gore real estate on kkaczorowski.mjpeterson.com today.