
Kristi Kaczorowski
REALTOR®, Lic. Real Estate Salesperson

BEDS4
BATHS2 full 1 partial
SQUARE FEET2,886
MLS#R1709640
STATUSActive
PROPERTY TYPEResidential - Single Family
SUBDIVISIONPinewood Acres
SCHOOLCorning-Painted Post
Property Description
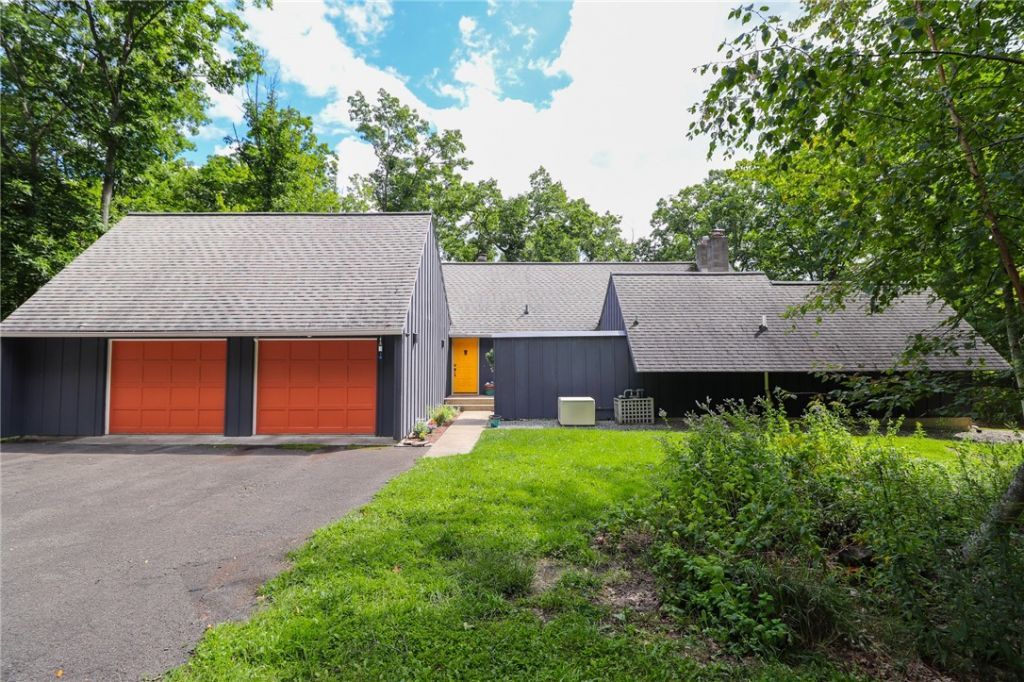
Some homes simply feel like a retreat-and this distinctive Contemporary delivers one just 5 minutes from downtown Corning. Tucked at the end of a cul-de-sac in Pinewood Acres, 10792 Skyline Dr offers approx. 2,886 sq ft, 4 BR, 2 full baths & 1.6+ peaceful acres with no homes directly behind. A welcoming courtyard sets the tone before walls of glass begin bringing the wooded setting indoors. Designed around light, views & entertaining, the main level offers a formal living room with fireplace and floor-to-ceiling windows that continue into the dining room. The separate vaulted great room is equally memorable, with soaring ceilings, a second brick fireplace & another impressive wall of windows. Nearby, the vaulted, well-equipped kitchen offers abundant cabinetry & workspace, with sliders opening to an expansive deck and enclosed 3-season room-perfect for morning coffee or quiet evenings among the trees. The walkout lower level creates a private bedroom wing with all 4 BR and 2.5 baths. Every bedroom features a sliding door to the outdoors, flooding the rooms with natural light and creating an almost spa-like connection to the surrounding woods. The layout offers welcome separation from the gathering spaces while remaining bright and connected to nature. Outside, the property feels more like a private park than a neighborhood lot, with mature trees, usable lawn, patio space & privacy. An oversized 2-car garage offers storage above. Dual furnaces & dual central A/C systems provide year-round comfort, with the lower-level furnace & A/C replaced in 2025. Other improvements include a whole-house generator, 2024 exterior paint, leaf-guard gutters, updated drainage, newer water heater, water softener & reverse-osmosis system. Public water is another rare out-of-town advantage. Pinewood Acres adds a wonderful neighborhood feel, including a community pond where residents gather for events and activities. All this privacy is minutes from Market St, the Gaffer District, Corning Museum of Glass, dining, shopping & major employers, w/ Watkins Glen, The Finger Lakes & state parks within easy reach. Ask your agent for an extensive list of updates and improvements.
Property Features
Property Type: Residential - Single Family
Basement: Full, Finished, WalkOutAccess
Cooling: CentralAir
Garage: 2 car attached
Heating: Gas, ForcedAir
Home Style: Contemporary
Lot Size: 1.67 Acres
Roof Type: Asphalt, Architectural, Shingle
Stories: 1.0
Taxes: $13,780
Year Built: 1972
Amenities
CeilingFans
Den
EntranceFoyer
EatInKitchen
SeparateFormalLivingRoom
GraniteCounters
GreatRoom
KitchenIsland
Storage
BathInPrimaryBedroom
BlacktopDriveway
Deck
Porch
Patio
Feature Descriptions
Appliances: DoubleOven, Dryer, Dishwasher, ExhaustFan, GasCooktop, GasWaterHeater, Refrigerator, RangeHood, TrashCompactor, Washer, WaterSoftenerOwned
Association Amenities: Other, SeeRemarks
Days on Site: 1
Exterior: WoodSiding
Flooring: Carpet, CeramicTile, Hardwood, Varies
HOA Fee: 120
Laundry: MainLevel
Lot: CulDeSac, IrregularLot, ResidentialLot
Lot Dimensions: 255X272
Other Equipment: Generator
Parcel#: 463889-336-000-0001-049-000
Parking: Attached, Garage, Storage, CircularDriveway, GarageDoorOpener
Parking Notes: Attached, Garage, Storage, CircularDriveway, GarageDoo
Patio/Porch: Deck, Patio, Porch, Screened
Sewer: SepticTank
Utilities: CableAvailable, ElectricityConnected, HighSpeedInternetAvailable, WaterConnected
Water: Connected, Public
Window: ThermalWindows
Local Schools
High School: Corning-Painted Post East High
Middle School: Corning-Painted Post Middle
Elementary School: Frederick Carder Elementary
School District: Corning-Painted Post
Listed By / Shown By
Listing By
Agency Name: Keller Williams Realty Southern Tier & Finger Lakes
Agency Phone: (607) 795-2900
Shown By
Agent Name: Kristi Kaczorowski
Agent Phone: (504) 491-3511
Agency Title: MJ Peterson Real Estate

Estimate Your Payment
Estimated Payment
$ 2,127.54 per month $865.75 Principal & Interest $1,148.33 Property Tax $113.46 Homeowner's InsuranceChange Payment Information

Kristi Kaczorowski
Cell: (504) 491-3511
Email Me

Privacy Policy / DMCA Notice / ADA Accessibility


This site is hosted, designed and copyright
© 1994 - 2026 by
Delta Media Group, Inc. -- Patent Pending --
10792 Skyline Drive | MLS# R1709640
This single family home located at 10792 Skyline Drive, Corning, NY 14830 is currently listed for sale with an asking price of $389,000. This property was built in 1972 and has 4 bedrooms and 2 full and 1 partial baths with 2886 sq. ft. Skyline Drive is located in the Pinewood Acres subdivision within the Corning-Painted Post school district. Search Pinewood Acres real estate on kkaczorowski.mjpeterson.com today.