
Kristi Kaczorowski
REALTOR®, Lic. Real Estate Salesperson

BEDS3
BATHS2 full 1 partial
SQUARE FEET2,285
MLS#R1712392
STATUSActive
PROPERTY TYPEResidential - Single Family
SCHOOLGeneseo
Property Description
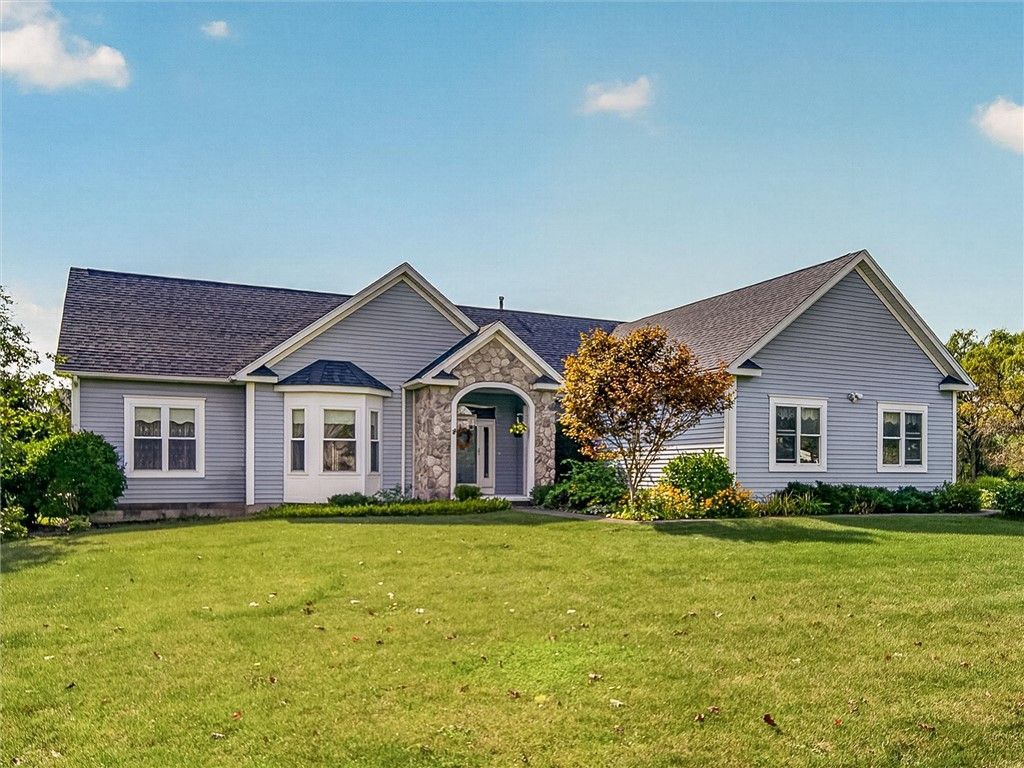
Welcome to this spacious 2,285 square foot ranch home, ideally situated on a desirable corner lot in the Village of Geneseo. The inviting interior features a large open living room and dining area with a beautiful stone gas fireplace, creating a warm and welcoming gathering space. A thoughtful split-bedroom floorplan offers privacy, with the primary suite located on one side of the home and two additional bedrooms on the opposite side. Hardwood floors flow throughout, complemented by the convenience of first-floor laundry. Recent improvements provide added peace of mind, including a new roof in 2018, furnace and central air conditioning in 2017, and new windows in 2022, insulation in basement. A well-maintained home offering comfortable one-level living in a convenient Village location. Delayed showings begin on Friday September 25, 10am. No negotiations until Wednesday September 30 at 4pm.
Property Features
Property Type: Residential - Single Family
Basement: Egress Windows, Partially Finished, Sump Pump
Cooling: Central Air
Fireplaces: 1
Garage: 2 car attached
Heating: Gas, Forced Air
Home Style: Ranch
Lot Size: 0.45 Acres
Roof Type: Architectural, Shingle
Stories: 1.0
Taxes: $10,016
Year Built: 2000
Amenities
Breakfast Bar
Breakfast Area
Ceiling Fan(s)
Cathedral Ceiling(s)
Den
Separate/Formal Dining Room
Separate/Formal Living Room
Home Office
Living/Dining Room
Pantry
Sliding Glass Door(s)
Natural Woodwork
Window Treatments
Bedroom on Main Level
Main Level Primary
Primary Suite
Concrete Driveway
Feature Descriptions
Appliances: Built-In Range, Built-In Oven, Dryer, Dishwasher, Exhaust Fan, Gas Cooktop, Gas Water Heater, Refrigerator, Range Hood, Washer
Door Features: Sliding Doors
Exterior: Attic/Crawl Hatchway(s) Insulated, Blown-In Insulat
Flooring: Carpet, Hardwood, Laminate, Varies, Vinyl
Laundry: Main Level
Lot: Corner Lot, Rectangular, Rectangular Lot, Residential Lot
Lot Dimensions: 201X97
Parcel#: 242601-081-006-0001-002-000-0000
Parking: Attached, Garage, Storage, Driveway, Garage Door Opener
Parking Notes: Attached, Garage, Storage, Driveway, Garage Door Opene
Patio/Porch: Covered, Porch
Sewer: Connected
Utilities: Cable Available, Electricity Connected, High Speed Internet Available, Sewer Connected, Water Connected
Water: Connected, Public
Window: Drapes
Local Schools
School District: Geneseo
Listed By / Shown By
Listing By
Agency Name: AB Cole Real Estate, Inc.
Agency Contact: 585-746-6330
Shown By
Agent Name: Kristi Kaczorowski
Agent Phone: (504) 491-3511
Agency Title: MJ Peterson Real Estate

Estimate Your Payment
Estimated Payment
$ 1,866.48 per month $912.26 Principal & Interest $834.67 Property Tax $119.55 Homeowner's InsuranceChange Payment Information

Kristi Kaczorowski
Cell: (504) 491-3511
Email Me

Privacy Policy / DMCA Notice / ADA Accessibility


This site is hosted, designed and copyright
© 1994 - 2026 by
Delta Media Group, Inc. -- Patent Pending --
11 Thorn Apple Lane | MLS# R1712392
This single family home located at 11 Thorn Apple Lane, Geneseo, NY 14454 is currently listed for sale with an asking price of $409,900. This property was built in 2000 and has 3 bedrooms and 2 full and 1 partial baths with 2285 sq. ft. Thorn Apple Lane is located within the Geneseo school district. Search Geneseo real estate on kkaczorowski.mjpeterson.com today.