
Kristi Kaczorowski
REALTOR®, Lic. Real Estate Salesperson

BEDS2
BATHS1 full
SQUARE FEET1,152
MLS#S1710613
STATUSActive
PROPERTY TYPEResidential - Single Family
SUBDIVISIONTown/Clay
SCHOOLNorth Syracuse
Property Description
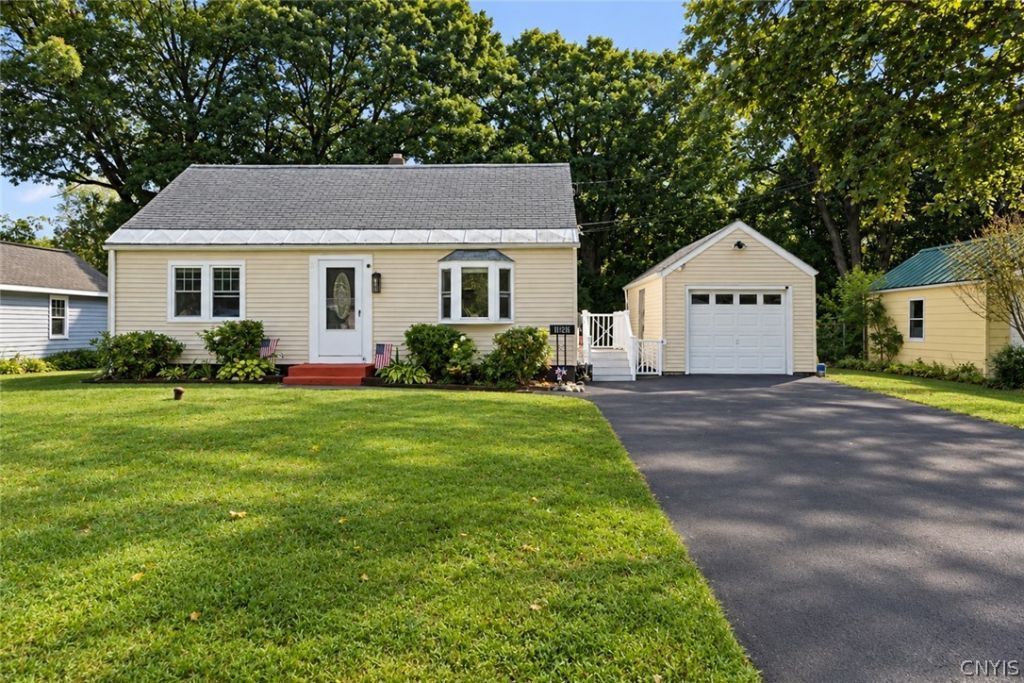
Morning coffee, evening wine, or any meal in between, all at the picnic table in your beautiful, private backyard. 126 Heins is a Cape Cod in North Syracuse, less than four miles from Micron, that lives like a ranch with the bedrooms, kitchen, and bath all on the main floor. Inside, an updated kitchen and bathroom give the home a fresh feel across 1,152 square feet and two bedrooms. The partially finished basement holds the laundry and adds flexible bonus space for a rec room, office, or storage. Out back, mature trees line the rear of the lot with no house behind you, and the yard is the right size to enjoy on the weekend without spending the weekend mowing it. A one-car detached garage and a large driveway handle the parking. Simple, updated, and easy to own, this one pairs a fresh interior with a yard you'll actually use, minutes from where Central New York is headed.
Property Features
Property Type: Residential - Single Family
Basement: Full, PartiallyFinished
Fenced: Yes
Garage: 1
Heating: Gas, ForcedAir
Home Style: CapeCod
Lot Size: 0.25 Acres
Roof Type: Asphalt
Stories: 1.0
Taxes: $3,823
Year Built: 1950
Amenities
EatInKitchen
SeparateFormalLivingRoom
BedroomOnMainLevel
BlacktopDriveway
FullyFenced
Feature Descriptions
Appliances: Dishwasher, GasCooktop, GasOven, GasRange, GasWaterHeater, Refrigerator
Exterior: VinylSiding
Fencing: Full
Flooring: CeramicTile, Hardwood, Varies, Vinyl
Laundry: InBasement
Lot: Rectangular, RectangularLot, ResidentialLot
Lot Dimensions: 70X156
Parcel#: 312489-099-000-0006-002-000-0000
Parking: Detached, Garage
Parking Notes: Detached, Garage
Sewer: Connected
Utilities: SewerConnected, WaterConnected
Water: Connected, Public
Local Schools
School District: North Syracuse
Listed By / Shown By
Listing By
Agency Name: Hunt Real Estate Era
Agency Phone: 315-488-2926
Shown By
Agent Name: Kristi Kaczorowski
Agent Phone: (504) 491-3511
Agency Title: MJ Peterson Real Estate

Estimate Your Payment
Estimated Payment
$ 821.78 per month $444.89 Principal & Interest $318.58 Property Tax $58.30 Homeowner's InsuranceChange Payment Information

Kristi Kaczorowski
Cell: (504) 491-3511
Email Me

Privacy Policy / DMCA Notice / ADA Accessibility


This site is hosted, designed and copyright
© 1994 - 2026 by
Delta Media Group, Inc. -- Patent Pending --
126 Heins Avenue | MLS# S1710613
This single family home located at 126 Heins Avenue, Syracuse, NY 13212 is currently listed for sale with an asking price of $199,900. This property was built in 1950 and has 2 bedrooms and 1 full baths with 1152 sq. ft. Heins Avenue is located in the Town/Clay subdivision within the North Syracuse school district. Search Town/Clay real estate on kkaczorowski.mjpeterson.com today.