
Kristi Kaczorowski
REALTOR®, Lic. Real Estate Salesperson

BEDS3
BATHS2 full
SQUARE FEET1,655
MLS#R1710575
STATUSActive
PROPERTY TYPEResidential - Single Family
SUBDIVISIONIrondequoit Heights
SCHOOLWest Irondequoit
Property Description
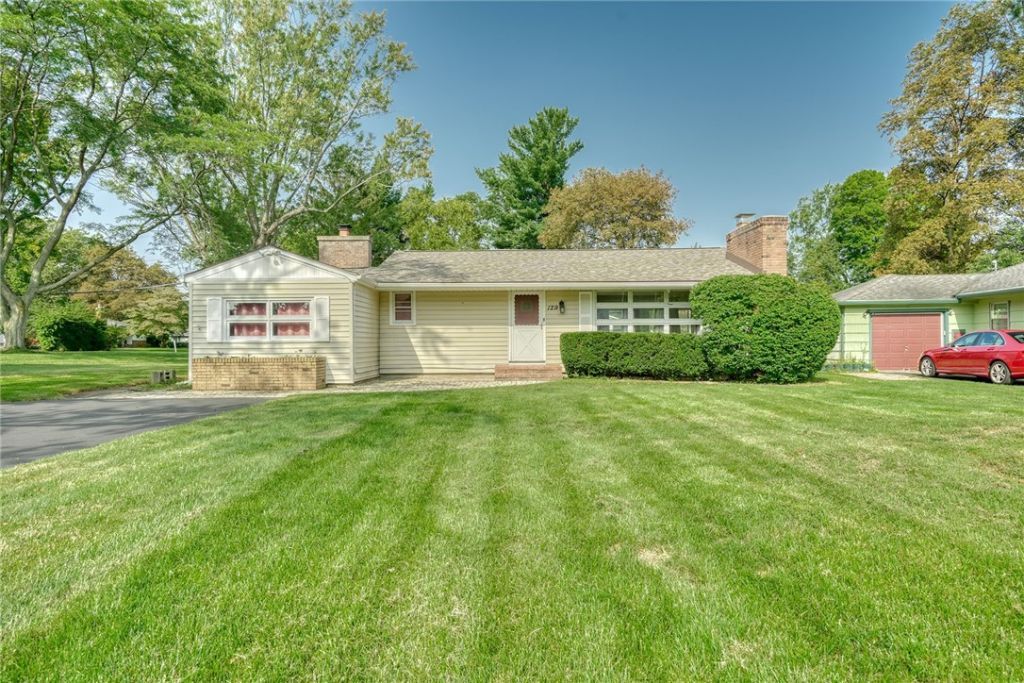
Fill this spacious 1,655-square-foot ranch with beautiful memories! Nestled in the popular Irondequoit Heights neighborhood, this inviting three-bedroom, two-full-bath home is within walking distance of Wegmans and Brookview Elementary. The oversized family room, featuring beautifully refinished hardwood floors, opens to a screened-in porch overlooking the paver patio and expansive backyard perfect for entertaining. Invisible fence installed around the perimeter has everything you need to keep your pup in place! The main floor offers an updated bath (2022) with dual showerheads and a second, separate shower, thermal windows (2016), Central Air, a cozy wood-paneled den, and a kitchen with plenty of counter space to whip up a fresh batch of cookies. Downstairs, you'll find a spacious basement with an additional full bathroom with shower stall, a washer and dryer (2024), and abundant storage space for all of life's keepsakes. Two driveways and an attached two-car garage provide plenty of parking, while the roomy backyard shed (2022) offers even more storage. All appliances and window treatments stay. Tying it all together in a big, fancy bow is the brand-new tear-off roof and insulation (2024) and new gutters (2020). With room to spread out, spaces to gather, and a backyard made for enjoying time together, this is a home where beautiful memories are waiting to be made. A must-see! Delayed negotiations Thursday 9/3 @ 4 pm*
Property Features
Property Type: Residential - Single Family
Basement: Full
Cooling: CentralAir
Fireplaces: 2
Garage: 2 car attached
Heating: Gas, ForcedAir
Home Style: Ranch
Lot Size: 0.43 Acres
Roof Type: Asphalt
Stories: 1.0
Taxes: $7,953
Year Built: 1954
Amenities
CeilingFans
EatInKitchen
SeparateFormalLivingRoom
LivingDiningRoom
SlidingGlassDoors
BedroomOnMainLevel
MainLevelPrimary
ProgrammableThermostat
BlacktopDriveway
EnclosedPorch
HotTubSpa
Porch
Patio
Feature Descriptions
Appliances: Dryer, Dishwasher, Disposal, GasOven, GasRange, GasWaterHeater, Refrigerator, Washer
Days on Site: 12
Door Features: SlidingDoors
Exterior: AtticCrawlHatchwaysInsulated, VinylSiding, CopperPlu
Flooring: Carpet, Hardwood, Laminate, Varies, Vinyl
Laundry: InBasement
Lot: CornerLot, NearPublicTransit, Rectangular, RectangularLot, ResidentialLot
Lot Dimensions: 100X201
Parcel#: 263400-076-150-0006-079-000
Parking: Attached, Garage, GarageDoorOpener
Parking Notes: Attached, Garage, GarageDoorOpener
Patio/Porch: Patio
Security: SecuritySystemOwned
Sewer: Connected
Spa: Yes
Utilities: CableAvailable, ElectricityConnected, HighSpeedInternetAvailable, SewerConnected, WaterConnected
Water: Connected, Public
Window: StormWindows, ThermalWindows, WoodFrames
Local Schools
School District: West Irondequoit
Listed By / Shown By
Listing By
Agency Name: Howard Hanna
Agency Phone: 585-381-4770
Shown By
Agent Name: Kristi Kaczorowski
Agent Phone: (504) 491-3511
Agency Title: MJ Peterson Real Estate

Estimate Your Payment
Estimated Payment
$ 1,417.67 per month $667.45 Principal & Interest $662.75 Property Tax $87.47 Homeowner's InsuranceChange Payment Information

Kristi Kaczorowski
Cell: (504) 491-3511
Email Me

Privacy Policy / DMCA Notice / ADA Accessibility


This site is hosted, designed and copyright
© 1994 - 2026 by
Delta Media Group, Inc. -- Patent Pending --
129 Brookview Drive | MLS# R1710575
This single family home located at 129 Brookview Drive, Rochester, NY 14617 is currently listed for sale with an asking price of $299,900. This property was built in 1954 and has 3 bedrooms and 2 full baths with 1655 sq. ft. Brookview Drive is located in the Irondequoit Heights subdivision within the West Irondequoit school district. Search Irondequoit Heights real estate on kkaczorowski.mjpeterson.com today.