
Kristi Kaczorowski
REALTOR®, Lic. Real Estate Salesperson

BEDS3
BATHS2 full 1 partial
SQUARE FEET1,216
MLS#R1729286
STATUSActive
PROPERTY TYPEResidential - Single Family
SCHOOLFredonia
Property Description
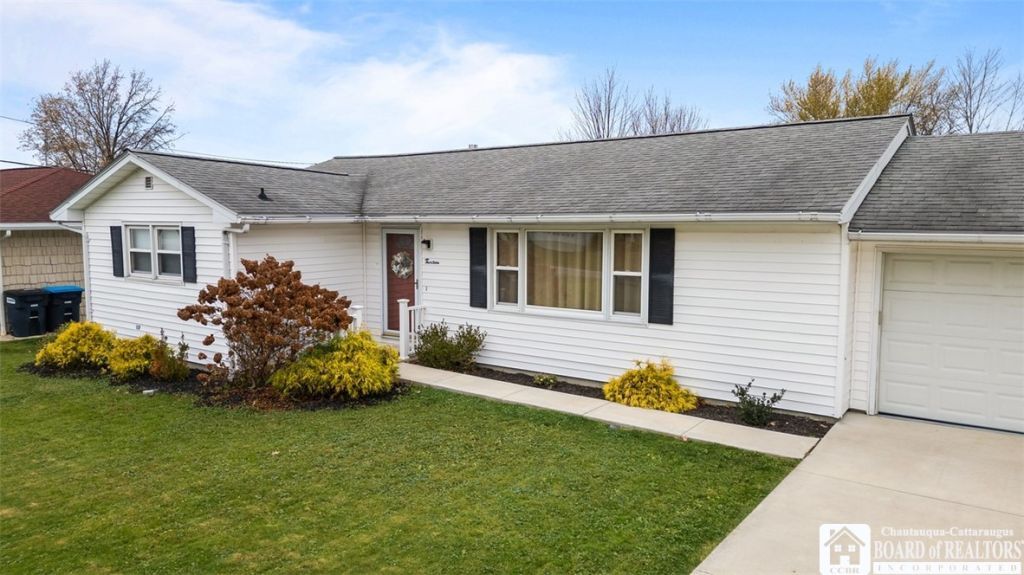
Beautifully updated 3BR/2.5 Bath home situated on a corner lot in a lovely Village of Fredonia neighborhood! This home offers a spacious, bright layout and an impressive list of updates throughout! Major improvements include a new furnace, hot water tank, 200-amp electric service and basement glass block windows in 2017, plus a new concrete driveway and updated water line and shut-off valves in 2024. Even more updates in 2026 include deluxe vinyl flooring throughout, three new toilets, solid wood 6-panel interior doors, new smoke and CO detectors, dishwasher, microwave, garbage disposal, fresh paint throughout and a freshly painted basement, plus so much more! A wonderful opportunity to own a move-in-ready home with updates already taken care of!
Property Features
Property Type: Residential - Single Family
Basement: Full, PartiallyFinished
Garage: 1.5 car attached
Heating: Gas, Baseboard, HotWater
Home Style: Ranch
Lot Size: 0.17 Acres
Roof Type: Architectural, Shingle
Stories: 1.0
Taxes: $6,213
Year Built: 1969
Amenities
SeparateFormalDiningRoom
EatInKitchen
SeparateFormalLivingRoom
PullDownAtticStairs
MainLevelPrimary
PrimarySuite
ConcreteDriveway
PlayStructure
Patio
Feature Descriptions
Appliances: Dishwasher, GasOven, GasRange, GasWaterHeater, Refrigerator
Exterior: VinylSiding
Flooring: CeramicTile, LuxuryVinyl, Varies
Lot: Rectangular, RectangularLot, ResidentialLot
Lot Dimensions: 82X92
Parcel#: 065801-113-013-0002-083-000
Parking: Attached, Garage, GarageDoorOpener
Parking Notes: Attached, Garage, GarageDoorOpener
Patio/Porch: Patio
Sewer: Connected
Utilities: SewerConnected, WaterAvailable
Water: NotConnected, Public
Local Schools
High School: Fredonia High
Middle School: Fredonia Middle
Elementary School: Fredonia Elementary
School District: Fredonia
Listed By / Shown By
Listing By
Agency Name: Howard Hanna Holt - Fredonia
Agency Contact: 716-673-5186
Shown By
Agent Name: Kristi Kaczorowski
Agent Phone: (504) 491-3511
Agency Title: MJ Peterson Real Estate

Estimate Your Payment
Estimated Payment
$ 1,096.46 per month $511.66 Principal & Interest $517.75 Property Tax $67.05 Homeowner's InsuranceChange Payment Information

Kristi Kaczorowski
Cell: (504) 491-3511
Email Me

Privacy Policy / DMCA Notice / ADA Accessibility


This site is hosted, designed and copyright
© 1994 - 2026 by
Delta Media Group, Inc. -- Patent Pending --
13 Sunset Drive | MLS# R1729286
This single family home located at 13 Sunset Drive , Fredonia, NY 14063 is currently listed for sale with an asking price of $229,900. This property was built in 1969 and has 3 bedrooms and 2 full and 1 partial baths with 1216 sq. ft. Sunset Drive is located within the Fredonia school district. Search Fredonia real estate on kkaczorowski.mjpeterson.com today.