
Kristi Kaczorowski
REALTOR®, Lic. Real Estate Salesperson

BEDS4
BATHS2 full
SQUARE FEET1,554
MLS#B1703890
STATUSActive
PROPERTY TYPEResidential - Single Family
SCHOOLKenmore-Tonawanda Union Free District
Property Description
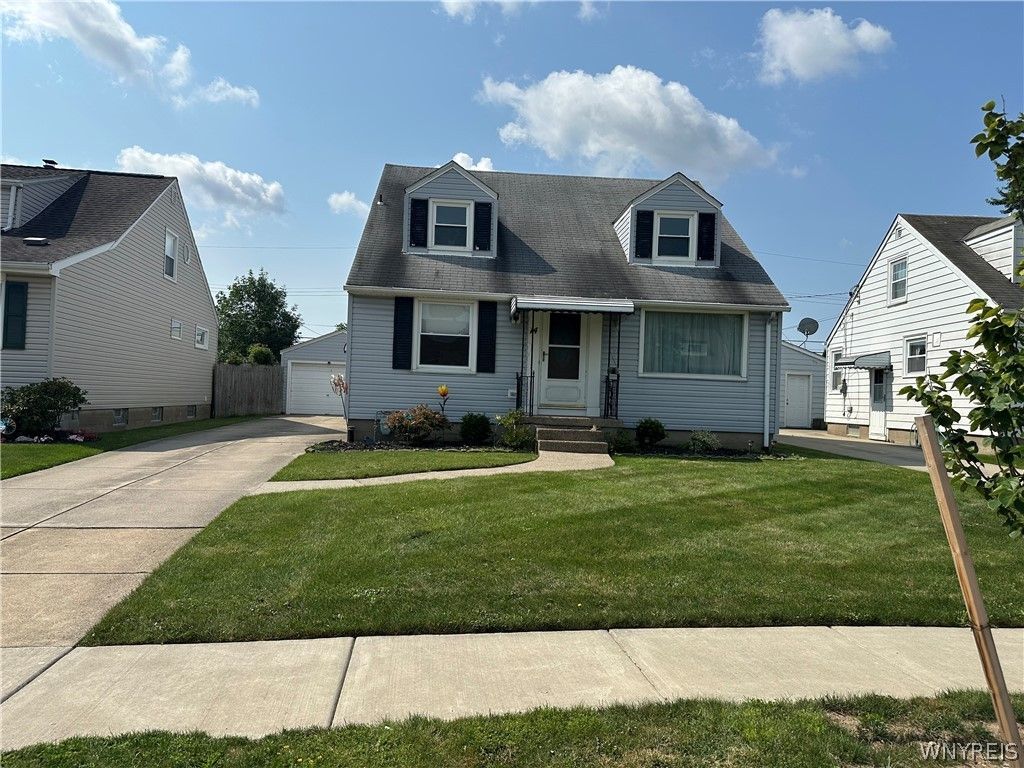
Spacious 4-bedroom cape cod, 2 bedrooms on the first floor with full bath, 2 bedrooms upstairs also with a full bath. All windows were replaced, very open and spacious dining/ kitchen with generous countertop workspace. Cooks or baker's dream. Large Living room to fit any size furniture. Newer garage door. Quaint patio in well maintained backyard. This home was very well loved. New roof coming in September!
Property Features
Property Type: Residential - Single Family
Basement: Full
Cooling: Central Air
Garage: 1
Heating: Gas, Forced Air
Home Style: Cape Cod
Lot Size: 0.11 Acres
Roof Type: Asphalt
Stories: 2.0
Taxes: $5,425
Year Built: 1953
Amenities
Ceiling Fan(s)
Separate/Formal Dining Room
Separate/Formal Living Room
Bedroom on Main Level
Concrete Driveway
Patio
Feature Descriptions
Appliances: Dishwasher, Free-Standing Range, Gas Cooktop, Disposal, Gas Oven, Gas Range, Gas Water Heater, Oven, Refrigerator
Days on Site: 14
Exterior: Aluminum Siding, Vinyl Siding
Flooring: Carpet, Hardwood, Varies
Laundry: In Basement
Lot: Rectangular, Rectangular Lot, Residential Lot
Lot Dimensions: 43X113
Parcel#: 146489-067-220-0005-010-000
Parking: Detached, Electricity, Garage, Garage Door Opener
Parking Notes: Detached, Electricity, Garage, Garage Door Opener
Patio/Porch: Patio
Sewer: Connected
Utilities: Cable Available, High Speed Internet Available, Sewer Connected, Water Connected
Water: Connected, Public
Local Schools
High School: Kenmore East Senior High
Middle School: Ben Franklin Middle
Elementary School: Ben Franklin Elementary
School District: Kenmore-Tonawanda Union Free District
Listed By / Shown By
Listing By
Agency Name: MJ Peterson Real Estate Inc.

Shown By
Agent Name: Kristi Kaczorowski
Agent Phone: (504) 491-3511
Estimate Your Payment
Estimated Payment
$ 1,118.65 per month $589.33 Principal & Interest $452.08 Property Tax $77.23 Homeowner's InsuranceChange Payment Information

Kristi Kaczorowski
Cell: (504) 491-3511
Email Me

Privacy Policy / DMCA Notice / ADA Accessibility


This site is hosted, designed and copyright
© 1994 - 2026 by
Delta Media Group, Inc. -- Patent Pending --
14 Quaker Ridge Road | MLS# B1703890
This single family home located at 14 Quaker Ridge Road, Tonawanda, NY 14150 is currently listed for sale by MJ Peterson Real Estate Inc., with an asking price of $264,800. This property was built in 1953 and has 4 bedrooms and 2 full baths with 1554 sq. ft. Quaker Ridge Road is located within the Kenmore-Tonawanda Union Free District school district. Search Tonawanda real estate on kkaczorowski.mjpeterson.com today.