
Kristi Kaczorowski
REALTOR®, Lic. Real Estate Salesperson

BEDS3
BATHS1 full
SQUARE FEET1,100
MLS#R1711702
STATUSActive
PROPERTY TYPEResidential - Single Family
SUBDIVISIONBrookview Mdws Ext Sec 06
SCHOOLGreece
Property Description
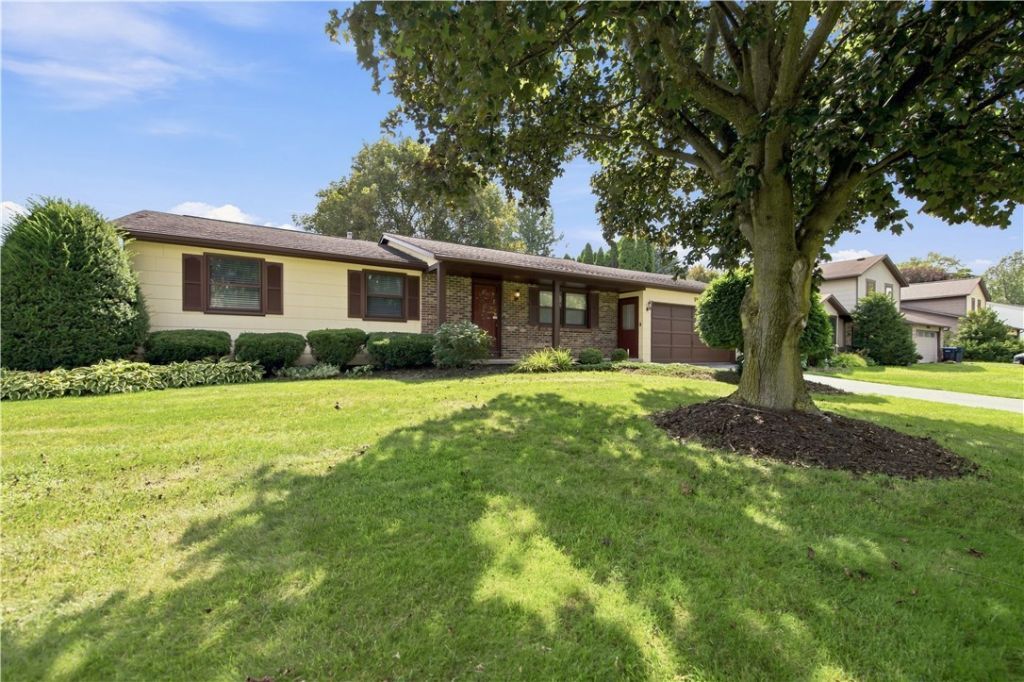
Welcome home to this cozy and quaint ranch in a sought after neighborhood in Greece! Offering 3 bedrooms ,1 bath. spacious living room with large front window. The kitchen features plenty of cabinetry with 2 pantries, with a good size adjoining dining area. Home was freshly painted thru-out. The fully fenced backyard provides a great space for kids, pets, gardening or outdoor gatherings on the patio. The full dry basement with glass block windows offers laundry, and plenty of storage with plenty of potential for a workshop, home gym, or future finishing. The 2 car semi finished attached garage is ideal for our winters. Driveway sealed in July, Furnace and A/C recently cleaned and inspected, duct work cleaned 4 yrs ago. Hot water heater 1 year old. Stove, washer, dryer, dehumidifier to be included in as is condition Whether you are a first time homebuyer, looking to downsize or simply wanting first floor living in a convenient location just minutes from grocery stores, coffee shops, restaurants and expressway on Vintage lane. This home is one you don't want to miss out on, Delayed negotiations by Tuesday 9/15 at 2;00 PM
Property Features
Property Type: Residential - Single Family
Basement: Full, SumpPump
Cooling: CentralAir
Fenced: Yes
Garage: 2 car attached
Heating: Gas, ForcedAir
Home Style: Ranch
Lot Size: 0.28 Acres
Roof Type: Architectural, Shingle
Stories: 1.0
Taxes: $5,802
Year Built: 1983
Amenities
CeilingFans
EntranceFoyer
EatInKitchen
SeparateFormalLivingRoom
Pantry
BedroomOnMainLevel
ProgrammableThermostat
BlacktopDriveway
FullyFenced
Patio
Feature Descriptions
Accessibility: AccessibleBedroom
Appliances: Dryer, ExhaustFan, ElectricOven, ElectricRange, GasWaterHeater, RangeHood, Washer
Exterior: Brick, CompositeSiding, CopperPlumbing
Fencing: Full
Flooring: Carpet, Tile, Varies, Vinyl
Laundry: InBasement
Lot: Rectangular, RectangularLot, ResidentialLot
Lot Dimensions: 80X150
Parcel#: 262800-059-030-0005-079-000
Parking: Attached, Garage, GarageDoorOpener
Parking Notes: Attached, Garage, GarageDoorOpener
Patio/Porch: Covered, Patio, Porch
Sewer: Connected
Utilities: ElectricityConnected, SewerConnected, WaterConnected
Water: Connected, Public
Window: StormWindows
Local Schools
High School: Olympia High School
School District: Greece
Listed By / Shown By
Listing By
Agency Name: Hunt Real Estate ERA/Columbus
Agency Contact: 585-734-4706
Shown By
Agent Name: Kristi Kaczorowski
Agent Phone: (504) 491-3511
Agency Title: MJ Peterson Real Estate

Estimate Your Payment
Estimated Payment
$ 986.69 per month $444.89 Principal & Interest $483.50 Property Tax $58.30 Homeowner's InsuranceChange Payment Information

Kristi Kaczorowski
Cell: (504) 491-3511
Email Me

Privacy Policy / DMCA Notice / ADA Accessibility


This site is hosted, designed and copyright
© 1994 - 2026 by
Delta Media Group, Inc. -- Patent Pending --
154 Kirkstone | MLS# R1711702
This single family home located at 154 Kirkstone, Rochester, NY 14626 is currently listed for sale with an asking price of $199,900. This property was built in 1983 and has 3 bedrooms and 1 full baths with 1100 sq. ft. Kirkstone is located in the Brookview Mdws Ext Sec 06 subdivision within the Greece school district. Search Brookview Mdws Ext Sec 06 real estate on kkaczorowski.mjpeterson.com today.