
Kristi Kaczorowski
REALTOR®, Lic. Real Estate Salesperson

BEDS7
BATHS4 full 1 partial
SQUARE FEET3,877
MLS#S1710491
STATUSActive
PROPERTY TYPEResidential - Single Family
SCHOOLSyracuse
Property Description
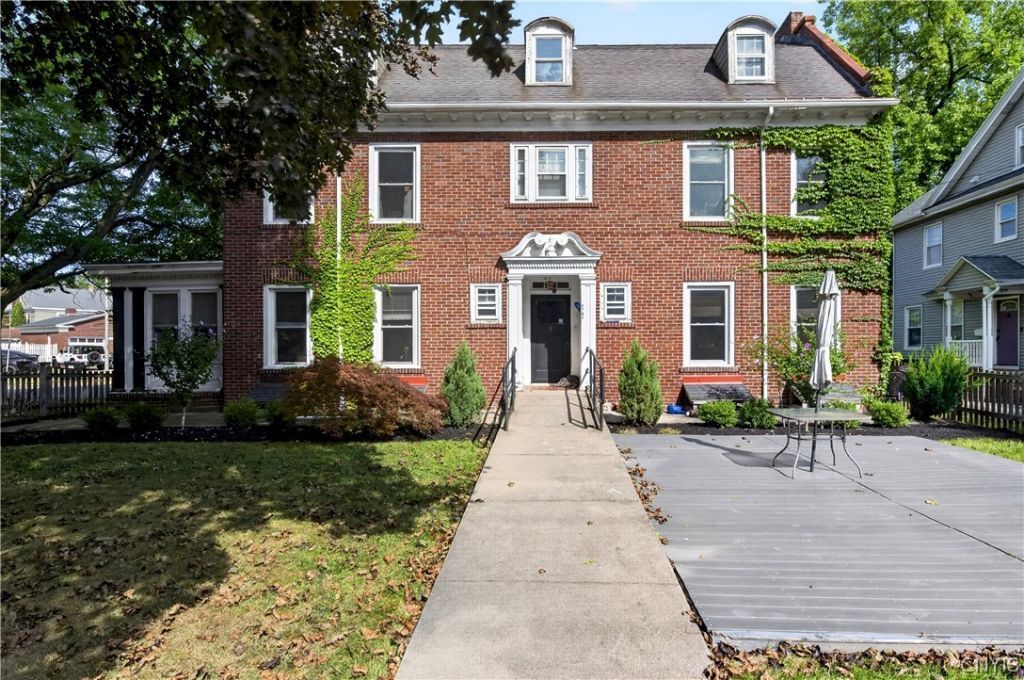
Huge Sedgwick/Eastwood brick colonial with over 3800 ft. of living space on the first two floors not counting 600 to 800 ft. on the third floor with a full second egress! This Home, boosts 4 beds and 3.5 baths! With additional 3+ bonus rooms/bedrooms on the third floor a huge living room, beautiful hardwood floors! Multiple fireplaces! High ceilings! many upgrades such as a newer roof, some newer windows! Partially finished basement! This home is perfect for someone who needs lots of space for the family, but also this home has carried a special permit in the past where it has the potential to be a small business or even the possibility of Rental by the bedroom! Just a few short miles from Syracuse University and also downtown this home could be perfect for the savvy Investor! Don't miss out!
Property Features
Property Type: Residential - Single Family
Basement: Full, PartiallyFinished
Fireplaces: 2
Garage: 2
Heating: Gas, ForcedAir
Home Style: Colonial, HistoricAntique
Lot Size: 0.49 Acres
Stories: 2.0
Taxes: $7,406
Year Built: 1910
Amenities
Attic
BreakfastArea
Den
EatInKitchen
SeparateFormalLivingRoom
GraniteCounters
GreatRoom
BathInPrimaryBedroom
BlacktopDriveway
Feature Descriptions
Appliances: Dishwasher, ExhaustFan, GasCooktop, GasOven, GasRange, GasWaterHeater, Refrigerator, RangeHood
Days on Site: 14
Exterior: Brick
Flooring: Hardwood, LuxuryVinyl, Tile, Varies
Laundry: MainLevel
Lot: PieShapedLot, NearPublicTransit, ResidentialLot
Lot Dimensions: 122X175
Parcel#: 311500-021-000-0007-023-000-0000
Parking: Detached, Garage
Parking Notes: Detached, Garage
Sewer: Connected
Utilities: SewerConnected, WaterConnected
Water: Connected, Public
Window: ThermalWindows
Local Schools
School District: Syracuse
Listed By / Shown By
Listing By
Agency Name: Skinner & Assoc. Realty LLC
Agency Phone: 315-373-6896
Shown By
Agent Name: Kristi Kaczorowski
Agent Phone: (504) 491-3511
Agency Title: MJ Peterson Real Estate

Estimate Your Payment
Estimated Payment
$ 1,497.95 per month $778.73 Principal & Interest $617.17 Property Tax $102.05 Homeowner's InsuranceChange Payment Information

Kristi Kaczorowski
Cell: (504) 491-3511
Email Me

Privacy Policy / DMCA Notice / ADA Accessibility


This site is hosted, designed and copyright
© 1994 - 2026 by
Delta Media Group, Inc. -- Patent Pending --
1701 James & Teall Avenue | MLS# S1710491
This single family home located at 1701 James & Teall Avenue, Syracuse, NY 13206 is currently listed for sale with an asking price of $349,900. This property was built in 1910 and has 7 bedrooms and 4 full and 1 partial baths with 3877 sq. ft. James & Teall Avenue is located within the Syracuse school district. Search Syracuse real estate on kkaczorowski.mjpeterson.com today.