
Kristi Kaczorowski
REALTOR®, Lic. Real Estate Salesperson

BEDS2
BATHS1 full 1 partial
SQUARE FEET1,008
MLS#R1713568
STATUSActive
PROPERTY TYPEResidential - Condominium
SUBDIVISIONSurrey Hill Condo
SCHOOLRush-Henrietta
Property Description
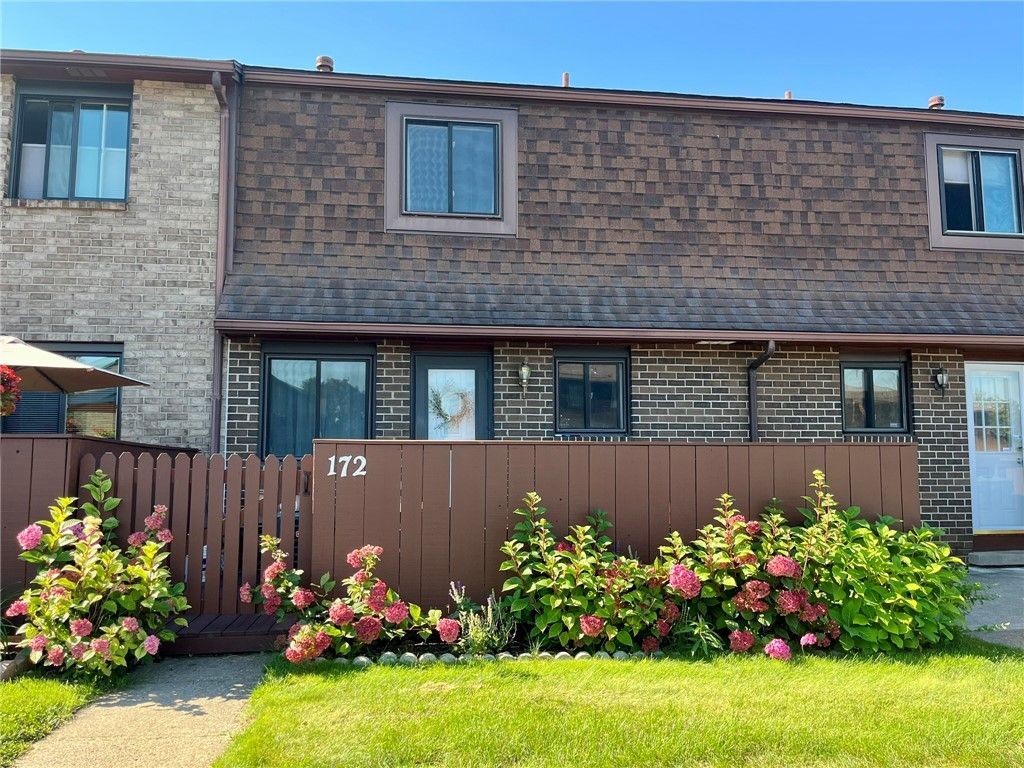
Bright & well-maintained 2-story townhouse with professional management. 2 bedrooms with big closets, 1.5 bathrooms with tiled floor, living room with hardwood and large window, kitchen and dinette with tiled floor, stainless steel appliances and self-steam-cleaning exhaust venting outside, partially finished basement. Furnace, Central Air, and Refrigerator new in 2020. Vinyl windows. 2 WHITE DRESSERS in upstairs bedroom and FREEZER in basement (as-is) stay with the house. Very nice neighborhood with a pool, clubhouse, tennis courts and plenty of sidewalks. A short drive to UR, RIT, MCC, Nazareth, stores, and highways. Unit can not be rented until owner occupies for a period of 2 years as per HOA. Offers due 2PM, Tuesday, Sept. 15.
Property Features
Property Type: Residential - Condominium
Basement: Full, PartiallyFinished, SumpPump
Cooling: CentralAir
Heating: Gas, ForcedAir
Lot Size: 0.11 Acres
Roof Type: Asphalt
Stories: 2.0
Taxes: $1,751
Year Built: 1973
Amenities
EatInKitchen
GreatRoom
ProgrammableThermostat
Deck
Feature Descriptions
Appliances: Dishwasher, ExhaustFan, FreeStandingRange, Disposal, GasWaterHeater, Oven, Refrigerator, RangeHood
Association Amenities: Clubhouse, Pool, TennisCourts
Exterior: Brick
Flooring: CeramicTile, Hardwood, LuxuryVinyl, Varies
HOA Fee: 342/ Monthly
Laundry: InBasement
Lot: Rectangular, RectangularLot, ResidentialLot
Parcel#: 263200-163-050-0002-172-000
Parking: Assigned, NoGarage, TwoSpaces
Parking Notes: Assigned, NoGarage, TwoSpaces
Patio/Porch: Deck
Pets Allowed: NumberLimit, SizeLimit, Yes
Pool: Association, Community
Sewer: Connected
Utilities: SewerConnected, WaterConnected
Water: Connected, Public
Window: ThermalWindows
Local Schools
School District: Rush-Henrietta
Listed By / Shown By
Listing By
Agency Name: Howard Hanna
Agency Contact: 585-766-7825
Shown By
Agent Name: Kristi Kaczorowski
Agent Phone: (504) 491-3511
Agency Title: MJ Peterson Real Estate

Estimate Your Payment
Estimated Payment
$ 623.94 per month $422.64 Principal & Interest $145.92 Property Tax $55.39 Homeowner's InsuranceChange Payment Information

Kristi Kaczorowski
Cell: (504) 491-3511
Email Me

Privacy Policy / DMCA Notice / ADA Accessibility


This site is hosted, designed and copyright
© 1994 - 2026 by
Delta Media Group, Inc. -- Patent Pending --
172 Surrey Hill Way Way | MLS# R1713568
This condo located at 172 Surrey Hill Way Way , Rochester, NY 14623 is currently listed for sale with an asking price of $189,900. This property was built in 1973 and has 2 bedrooms and 1 full and 1 partial baths with 1008 sq. ft. Surrey Hill Way Way is located in the Surrey Hill Condo subdivision within the Rush-Henrietta school district. Search Surrey Hill Condo real estate on kkaczorowski.mjpeterson.com today.