
Kristi Kaczorowski
REALTOR®, Lic. Real Estate Salesperson

BEDS4
BATHS3 full
SQUARE FEET1,619
MLS#R1712819
STATUSActive
PROPERTY TYPEResidential - Single Family
SUBDIVISIONCommisso Sub
SCHOOLWebster
Property Description
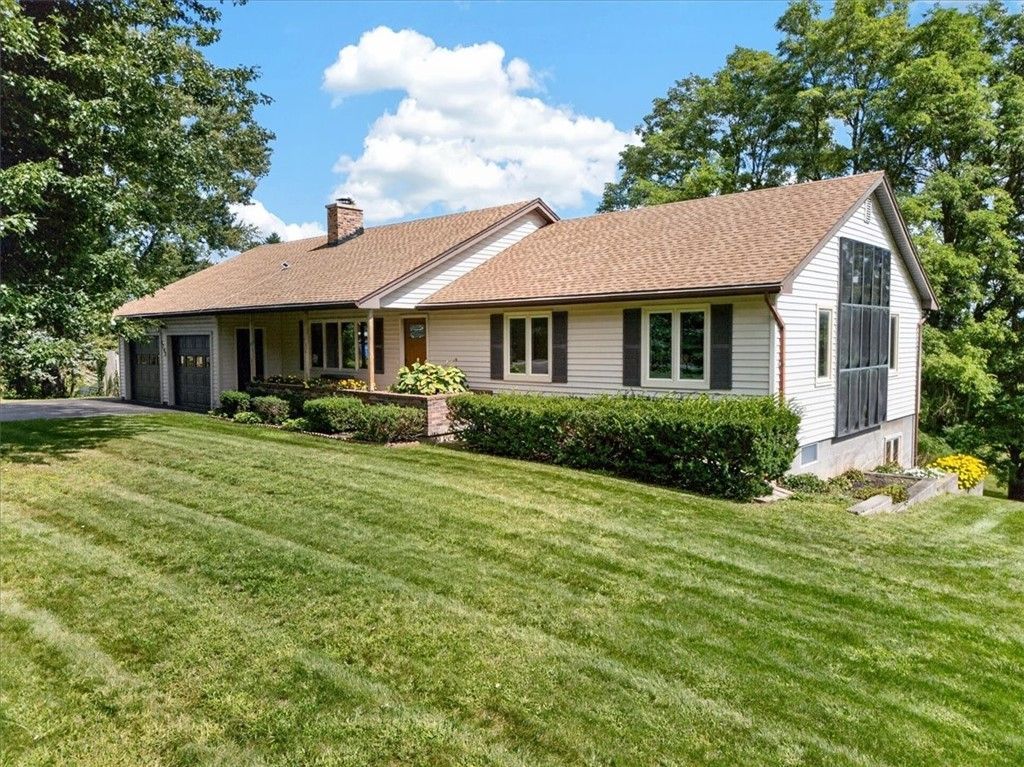
This checks all the boxes! Beautiful 3-bedroom, 2 bath ranch home on 2.28 acres. Well done in-law or home business space. Mixed-use residential zoned for in home business. 24X30 shop in back w/100amp.electric, 2 insulated overhead doors, wood heat, water available, compressor included. This lot is a Mullet Business in the front party in the back. Jaw dropping country setting! In-law lower has luxury laminate floors in eat in kitchen area & hallway. large living room is carpeted. Large bedroom, full bath with heated tile floor. Main level: Huge Eat-in kitchen w/granite counters, pretreated oak hardwood flooring. Sliders out to 3 seasons room with tile floor and yes hot tub stays. 3 large bedrooms & 2 full baths. Comfy living room w/wood stove and beautiful cabinetry. Comfort windows,30-year architectural roof 2026. New exterior chimney, gutters w/leaf guard. Primary bedroom w/full bath. Attached 2.5 car garage has 220 subpanel box. Home w/northern star solar heating panels, Gas F/A Furnace. Water Htr 2017. Upgrades galore! You won't be disappointed. A Minute from the YMCA. Showings begin 9/10/26, negotiations 9/19/26 4pm
Property Features
Property Type: Residential - Single Family
Basement: EgressWindows, Finished, WalkOutAccess
Cooling: CentralAir
Fireplaces: 1
Garage: 4 car attached
Heating: Gas, Solar, ForcedAir
Home Style: Ranch
Lot Size: 2.28 Acres
Roof Type: Asphalt, Architectural, Shingle
Stories: 2.0
Taxes: $7,375
Year Built: 1985
Amenities
BreakfastBar
CeilingFans
CathedralCeilings
EatInKitchen
SeparateFormalLivingRoom
GraniteCounters
SeeRemarks
SlidingGlassDoors
SecondKitchen
SolidSurfaceCounters
Skylights
BedroomOnMainLevel
InLawFloorplan
BathInPrimaryBedroom
MainLevelPrimary
ProgrammableThermostat
BlacktopDriveway
HotTubSpa
Patio
PrivateYard
SeeRemarks
Feature Descriptions
Accessibility: AccessibleBedroom
Appliances: Dryer, Dishwasher, ExhaustFan, GasOven, GasRange, GasWaterHeater, Refrigerator, RangeHood, Washer
Door Features: SlidingDoors
Exterior: AtticCrawlHatchwaysInsulated, VinylSiding, CopperPlu
Fencing: PetFence
Flooring: Carpet, CeramicTile, Hardwood, Laminate, LuxuryVinyl, Tile, Varies
HOA Fee: 0
Laundry: InBasement, MainLevel
Lot: Rectangular, RectangularLot
Lot Dimensions: 167X673
Parcel#: 264200-125-010-0001-008-200
Parking: Attached, Detached, Electricity, Garage, Storage, WorkshopInGarage, Driveway, GarageDoorOpener
Parking Notes: Attached, Detached, Electricity, Garage, Storage, Works
Patio/Porch: Covered, Patio, Porch
Sewer: SepticTank
Spa: Yes
Special View Info: SlopeView
Utilities: CableAvailable, ElectricityConnected, HighSpeedInternetAvailable, WaterConnected
Water: Connected, Public
Window: Skylights, ThermalWindows
Local Schools
High School: Webster-Schroeder High
Middle School: Spry Middle
Elementary School: State Road Elementary
School District: Webster
Listed By / Shown By
Listing By
Agency Name: Cornerstone Realty Associates
Agency Contact: 585-370-1725
Shown By
Agent Name: Kristi Kaczorowski
Agent Phone: (504) 491-3511
Agency Title: MJ Peterson Real Estate

Estimate Your Payment
Estimated Payment
$ 1,810.27 per month $1,057.14 Principal & Interest $614.58 Property Tax $138.54 Homeowner's InsuranceChange Payment Information

Kristi Kaczorowski
Cell: (504) 491-3511
Email Me

Privacy Policy / DMCA Notice / ADA Accessibility


This site is hosted, designed and copyright
© 1994 - 2026 by
Delta Media Group, Inc. -- Patent Pending --
1742 Fairport Nine Mile Point Rd | MLS# R1712819
This single family home located at 1742 Fairport Nine Mile Point Rd , Penfield, NY 14526 is currently listed for sale with an asking price of $475,000. This property was built in 1985 and has 4 bedrooms and 3 full baths with 1619 sq. ft. Fairport Nine Mile Point Rd is located in the Commisso Sub subdivision within the Webster school district. Search Commisso Sub real estate on kkaczorowski.mjpeterson.com today.