
Kristi Kaczorowski
REALTOR®, Lic. Real Estate Salesperson

BEDS4
BATHS2 full 1 partial
SQUARE FEET3,845
MLS#B1692793
STATUSActive
PROPERTY TYPEResidential - Single Family
SCHOOLWilliamsville
Property Description
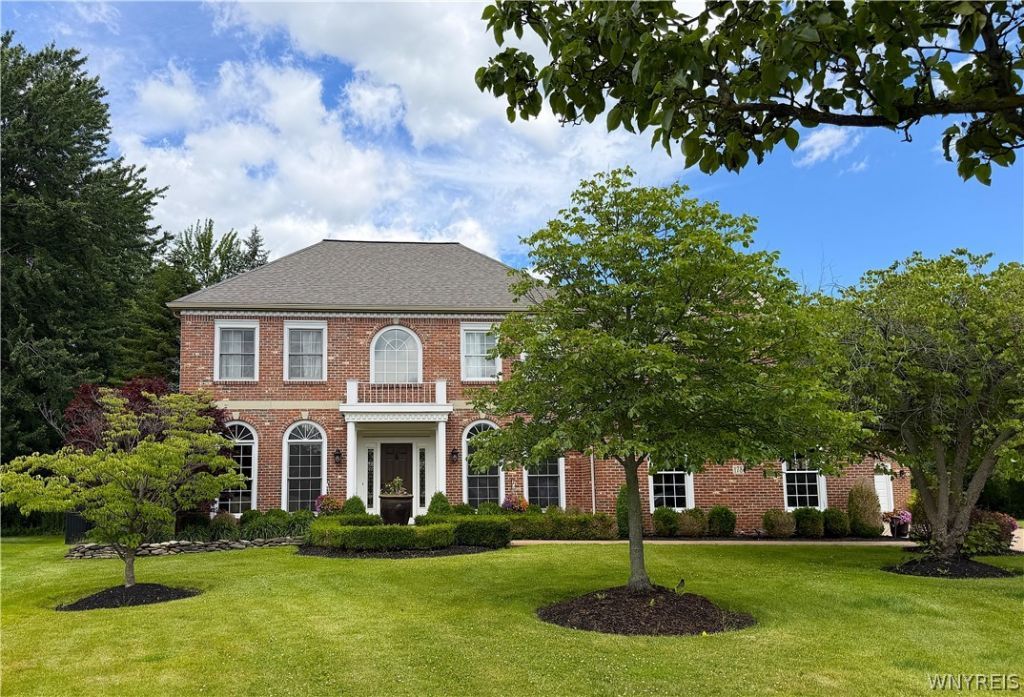
Truly exceptional! This meticulously maintained home offers 3,845 sq. ft. of beautifully updated living space on a spectacular 1.82 acre lot in a quiet, safe, and highly desirable neighborhood. Built with outstanding quality inside and out, the home showcases stunning curb appeal with a full brick front fa?ade and brick-sided exterior. Inside, you'll find 4 bedrooms, 2.5 bathrooms, and a finished basement, providing ample space for both everyday living and entertaining. Rich hardwood floors, refinished in 2018, flow throughout the home, complemented by ceramic tile in the kitchen, bathrooms, and side entrance. The finished basement features new broadloom carpeting installed in 2024. The centerpiece of the home is the spectacular 2024 Downsview Kitchen renovation from Toronto. The addition of the gourmet kitchen and double garage was completed in 2009. Designed for the serious cook, it was updated in 2024 featuringes premium appliances including a Dacor refrigerator/freezer, KitchenAid oven and microwave, Bosch dishwasher, Thermador 48 six-burner range with grill, and XO 48 1000 CFM hood. Elegant Italian marble granite countertops and Kohler fixtures complete this stunning space. Major updates provide peace of mind, including a new roof (2016), central vacuum system (2018), Lennox EL297E high-efficiency two-stage furnace (2024), Lennox central air, Super V filtration system (2024), Aprilaire humidifier (2024), and Amherst Alarm security system. Outdoor amenities are equally impressive. Enjoy a heated inground spa, professionally landscaped grounds with a sprinkler system, a Kohler awning veranda with surrounding screen enclosure (2019), and a Pet Stop invisible fence system surrounding the property and portions of the interior. The oversized 4-car garage includes one heated bay. Ideally located within the highly regarded Williamsville Central School District and just minutes from Williamsville North High School, Heim schools, Casey Middle School, Dodge Elementary School, and convenient access to I-990 and I-290. A rare opportunity to own a truly turnkey luxury home offering exceptional craftsmanship, premium upgrades, and an incredible park-like setting.
Property Features
Property Type: Residential - Single Family
Basement: Full, PartiallyFinished, SumpPump
Cooling: CentralAir
Fireplaces: 1
Garage: 4 car attached
Heating: Gas, ForcedAir
Home Style: TwoStory
Lot Size: 1.82 Acres
Roof Type: Asphalt
Stories: 2.0
Taxes: $16,982
Year Built: 1994
Amenities
BreakfastBar
CentralVacuum
Den
SeparateFormalDiningRoom
EntranceFoyer
EatInKitchen
SeparateFormalLivingRoom
GraniteCounters
KitchenIsland
Other
Pantry
SeeRemarks
WalkInPantry
NaturalWoodwork
BathInPrimaryBedroom
ConcreteDriveway
HotTubSpa
Patio
Feature Descriptions
Appliances: DoubleOven, Dryer, Dishwasher, GasWaterHeater, Refrigerator, Washer
Exterior: Brick
Flooring: Hardwood, Other, SeeRemarks, Tile, Varies
Laundry: MainLevel
Lot: IrregularLot, ResidentialLot
Lot Dimensions: 58X532
Parcel#: 142289-041-080-0003-020-000
Parking: Attached, Garage
Parking Notes: Attached, Garage
Patio/Porch: Patio
Sewer: Connected
Spa: Yes
Utilities: SewerConnected, WaterConnected
Water: Connected, Public
Local Schools
School District: Williamsville
Listed By / Shown By
Listing By
Agency Name: WNYbyOwner.com
Agency Contact: 716-523-8508
Shown By
Agent Name: Kristi Kaczorowski
Agent Phone: (504) 491-3511
Agency Title: MJ Peterson Real Estate

Estimate Your Payment
Estimated Payment
$ 4,498.78 per month $2,726.32 Principal & Interest $1,415.17 Property Tax $357.29 Homeowner's InsuranceChange Payment Information

Kristi Kaczorowski
Cell: (504) 491-3511
Email Me

Privacy Policy / DMCA Notice / ADA Accessibility


This site is hosted, designed and copyright
© 1994 - 2026 by
Delta Media Group, Inc. -- Patent Pending --
178 Golden Pheasant Drive | MLS# B1692793
This single family home located at 178 Golden Pheasant Drive, Getzville, NY 14068 is currently listed for sale with an asking price of $1,225,000. This property was built in 1994 and has 4 bedrooms and 2 full and 1 partial baths with 3845 sq. ft. Golden Pheasant Drive is located within the Williamsville school district. Search Getzville real estate on kkaczorowski.mjpeterson.com today.