
Kristi Kaczorowski
REALTOR®, Lic. Real Estate Salesperson

BEDS3
BATHS1 full 1 partial
SQUARE FEET1,800
MLS#R1712736
STATUSActive
PROPERTY TYPEResidential - Single Family
SCHOOLFredonia
Property Description
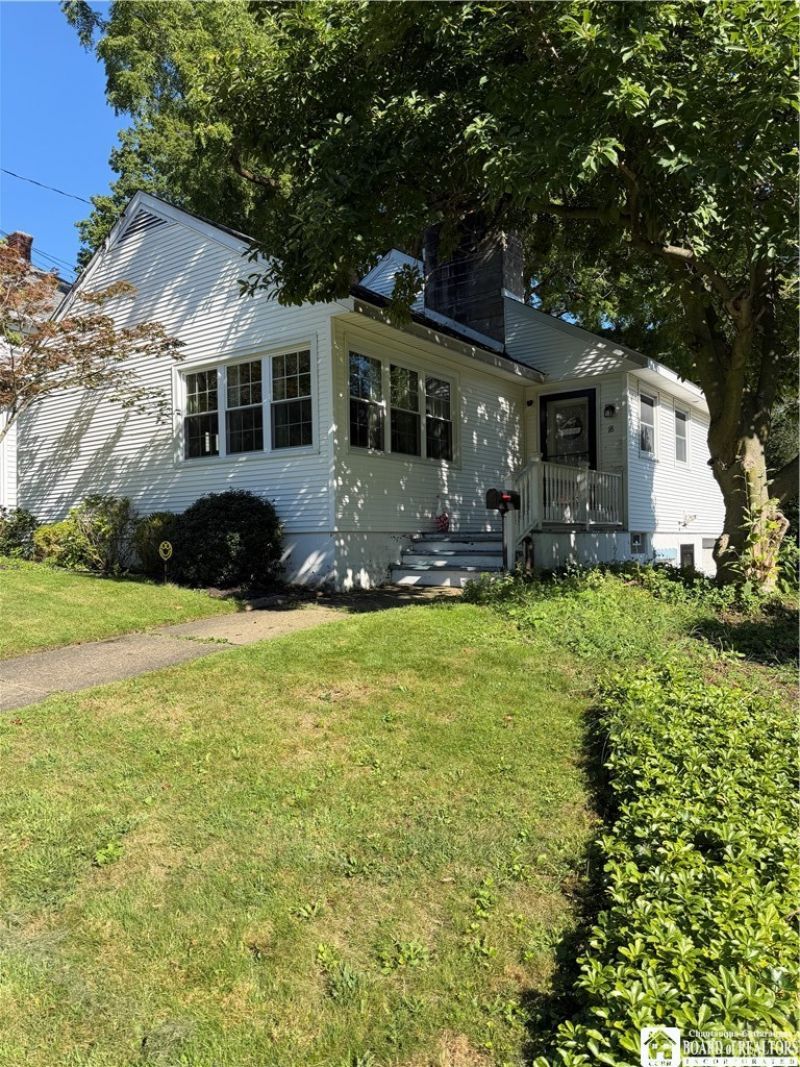
Welcome to 18 Risley Street in Fredonia, NY! Situated on over half an acre, this 3-bedroom, 1.5-bath home offers a great combination of space, convenience, and location. Inside, the home features a comfortable floor plan with three bedrooms, a full bathroom, and an additional half bath. The basement provides convenient interior access and includes a bonus room offering flexible space for a home office, recreation room, hobby area, or additional storage. All appliances are included with the sale! A one-car garage is located underneath the home, while a second detached one-car garage provides even more space for vehicles, tools, lawn equipment, or a workshop. The spacious property offers over half an acre of land while still being conveniently located within walking distance of downtown Fredonia and SUNY Fredonia. Enjoy easy access to local shops, restaurants, parks, campus activities, and everything the Village of Fredonia has to offer. With its desirable location, generous lot, two garages, included appliances, and versatile interior space, 18 Risley Street is ready for its next owner.
Property Features
Property Type: Residential - Single Family
Basement: Full, PartiallyFinished, WalkOutAccess
Cooling: CentralAir
Fireplaces: 1
Garage: 2
Heating: Gas, ForcedAir
Home Style: CapeCod, TwoStory
Lot Size: 0.58 Acres
Roof Type: Architectural, Shingle
Stories: 1.0
Taxes: $5,769
Year Built: 1950
Amenities
Attic
SeparateFormalLivingRoom
SecondKitchen
Skylights
BedroomOnMainLevel
MainLevelPrimary
BlacktopDriveway
Feature Descriptions
Appliances: Dryer, Dishwasher, GasOven, GasRange, GasWaterHeater, Refrigerator, Washer
Exterior: AluminumSiding, Frame, VinylSiding, CopperPlumbing, Pe
Flooring: Hardwood, Tile, Varies
Laundry: InBasement
Lot: IrregularLot, NearPublicTransit, ResidentialLot
Lot Dimensions: 74X340
Parcel#: 065801-113-010-0003-060-000
Parking: Underground, Electricity, Garage, HeatedGarage
Parking Notes: Underground, Electricity, Garage, HeatedGarage
Sewer: Connected
Utilities: ElectricityConnected, SewerConnected, WaterConnected
Water: Connected, Public
Window: Skylights
Local Schools
School District: Fredonia
Listed By / Shown By
Listing By
Agency Name: Real Estate Advantage
Agency Contact: (716) 467-4794
Shown By
Agent Name: Kristi Kaczorowski
Agent Phone: (504) 491-3511
Agency Title: MJ Peterson Real Estate

Estimate Your Payment
Estimated Payment
$ 1,059.46 per month $511.66 Principal & Interest $480.75 Property Tax $67.05 Homeowner's InsuranceChange Payment Information

Kristi Kaczorowski
Cell: (504) 491-3511
Email Me

Privacy Policy / DMCA Notice / ADA Accessibility


This site is hosted, designed and copyright
© 1994 - 2026 by
Delta Media Group, Inc. -- Patent Pending --
18 Risley Street | MLS# R1712736
This single family home located at 18 Risley Street, Fredonia, NY 14063 is currently listed for sale with an asking price of $229,900. This property was built in 1950 and has 3 bedrooms and 1 full and 1 partial baths with 1800 sq. ft. Risley Street is located within the Fredonia school district. Search Fredonia real estate on kkaczorowski.mjpeterson.com today.