
Kristi Kaczorowski
REALTOR®, Lic. Real Estate Salesperson

BEDS3
BATHS2 full 1 partial
SQUARE FEET1,823
MLS#R1712031
STATUSActive
PROPERTY TYPEResidential - Single Family
SUBDIVISIONOld Orchard Sec 02
SCHOOLGreece
Property Description
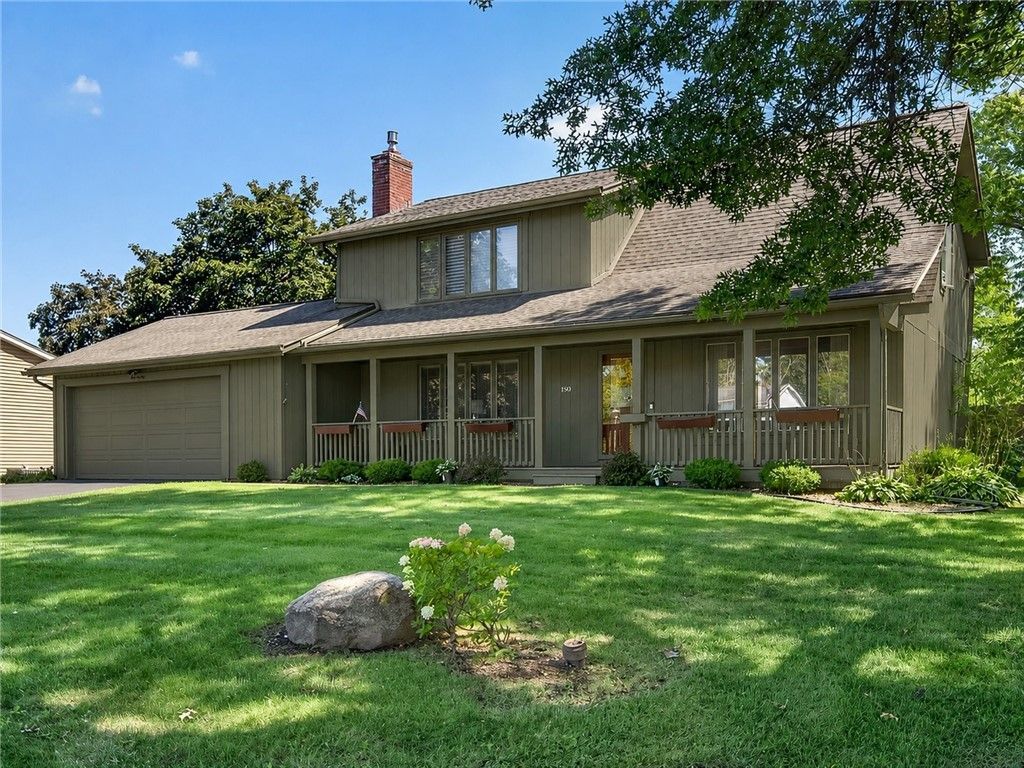
Welcome home to this beautifully maintained 3BD, 2.5BA colonial nestled on a gorgeous lot in the heart of Greece. The open front porch leads to a bright open floor plan and spacious rooms throughout! Sunken living rm w/vaulted ceiling, fam rm w/gas fplc, huge formal/casual dining area opens to updated kitchen w/breakfast bar, loads of cabinets, and sliders to private backyard retreat where you'll find a fabulous heated inground pool w/saltwater system & convenient controls for easy maintenance, a robotic vacuum, & new pool liner 5/26. Enjoy the cozy 4 season rm adding appprox 225sf of relaxing living space, 1st flr laundry, A/C, many newer windows, plus huge bsmt rec rm for added entertainment space and separate hobby/craft room. Appliances included! Delayed negotiations until 9/15 @ 1:00pm.
Property Features
Property Type: Residential - Single Family
Basement: Finished, Partially Finished
Cooling: Heat Pump, Central Air
Fenced: Yes
Fireplaces: 1
Garage: 2.5 car attached
Heating: Electric, Gas, Heat Pump, Baseboard, Forced Air
Home Style: Colonial, Two Story
Lot Size: 0.28 Acres
Roof Type: Asphalt, Shingle
Stories: 2.0
Taxes: $7,623
Year Built: 1973
Amenities
Breakfast Bar
Ceiling Fan(s)
Separate/Formal Dining Room
Separate/Formal Living Room
Pantry
Sliding Glass Door(s)
Programmable Thermostat
Blacktop Driveway
Fully Fenced
Pool
Patio
Feature Descriptions
Appliances: Dryer, Dishwasher, Disposal, Gas Oven, Gas Range, Gas Water Heater, Microwave, Refrigerator, Washer, Humidifier
Days on Site: 1
Door Features: Sliding Doors
Exterior: Attic/Crawl Hatchway(s) Insulated, Blown-In Insulat
Fencing: Full
Flooring: Carpet, Ceramic Tile, Laminate, Tile, Varies
Laundry: Main Level
Lot: Near Public Transit, Rectangular, Rectangular Lot, Residential Lot
Lot Dimensions: 81X151
Parcel#: 262800-045-190-0003-033-000
Parking: Attached, Electricity, Garage, Water Available, Driveway, Garage Door Opener
Parking Notes: Attached, Electricity, Garage, Water Available, Drivew
Patio/Porch: Open, Patio, Porch
Pool: In Ground
Security: Security System Leased
Sewer: Connected
Swimming Pool: Yes
Utilities: Cable Available, Electricity Connected, High Speed Internet Available, Sewer Connected, Water Connected
Water: Connected, Public
Window: Thermal Windows
Local Schools
School District: Greece
Listed By / Shown By
Listing By
Agency Name: Howard Hanna
Agency Contact: 585-750-0172
Shown By
Agent Name: Kristi Kaczorowski
Agent Phone: (504) 491-3511
Agency Title: MJ Peterson Real Estate

Estimate Your Payment
Estimated Payment
$ 1,390.17 per month $667.45 Principal & Interest $635.25 Property Tax $87.47 Homeowner's InsuranceChange Payment Information

Kristi Kaczorowski
Cell: (504) 491-3511
Email Me

Privacy Policy / DMCA Notice / ADA Accessibility


This site is hosted, designed and copyright
© 1994 - 2026 by
Delta Media Group, Inc. -- Patent Pending --
180 Apple Creek Lane | MLS# R1712031
This single family home located at 180 Apple Creek Lane, Rochester, NY 14612 is currently listed for sale with an asking price of $299,900. This property was built in 1973 and has 3 bedrooms and 2 full and 1 partial baths with 1823 sq. ft. Apple Creek Lane is located in the Old Orchard Sec 02 subdivision within the Greece school district. Search Old Orchard Sec 02 real estate on kkaczorowski.mjpeterson.com today.