
Kristi Kaczorowski
REALTOR®, Lic. Real Estate Salesperson

BEDS3
BATHS2 full
SQUARE FEET1,450
MLS#R1726958
STATUSActive
PROPERTY TYPEResidential - Single Family
SCHOOLRush-Henrietta
Property Description
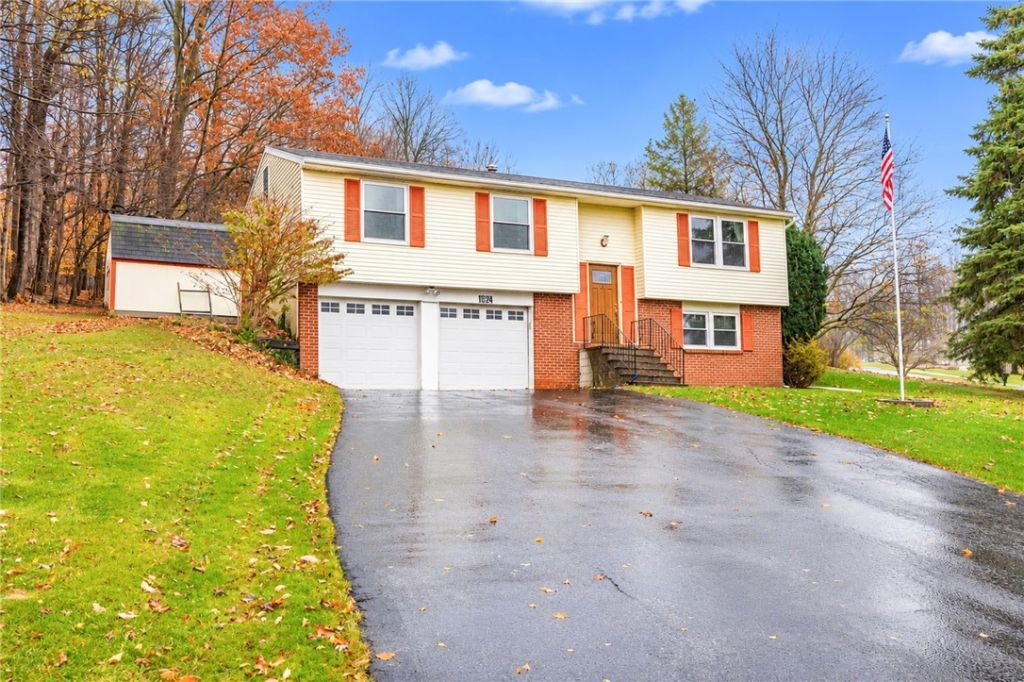
Welcome home to 1823 Erie Station Rd, a spacious 3-bedroom, 2-full-bath raised ranch nestled on a quiet dead-end street in the Rush-Henrietta School District. Step inside to an inviting, open 2-story foyer that leads up to a bright, open-concept main level featuring a seamless living and dining area alongside a classic oak kitchen with abundant counter space and sliding patio doors opening directly to the rear deck. Down the hall, you will find two generously sized bedrooms with large closets, a full bath, and a spacious primary suite complete with a double closet and en-suite bath. The finished lower level expands your living space with a versatile bonus room-perfect for entertaining or cheering on the Bills-along with a dedicated laundry and storage room and convenient interior access to the attached 2-car garage. Set on a sprawling corner lot that borders directly to a peaceful forever wild setting, this property offers rare privacy and plenty of outdoor space while keeping you close to local conveniences.
Property Features
Property Type: Residential - Single Family
Basement: Finished
Cooling: Central Air
Garage: 2 car attached
Heating: Gas, Forced Air
Home Style: Raised Ranch
Lot Size: 0.51 Acres
Roof Type: Asphalt, Architectural, Shingle
Stories: 1.0
Taxes: $5,432
Year Built: 1975
Amenities
Separate/Formal Dining Room
Entrance Foyer
Eat-in Kitchen
Living/Dining Room
Sliding Glass Door(s)
Window Treatments
Blacktop Driveway
Deck
Feature Descriptions
Appliances: Dryer, Dishwasher, Electric Oven, Electric Range, Free-Standing Range, Disposal, Gas Water Heater, Microwave, Oven, Refrigerator, Washer
Days on Site: 4
Door Features: Sliding Doors
Exterior: Aluminum Siding, Brick, Frame, Copper Plumbing
Flooring: Carpet, Ceramic Tile, Linoleum, Varies, Vinyl
Laundry: In Basement
Lot: Rectangular, Rectangular Lot, Residential Lot
Lot Dimensions: 230X122
Parcel#: 263200-190-090-0002-018-000
Parking: Attached, Underground, Electricity, Garage, Garage Door Opener
Parking Notes: Attached, Underground, Electricity, Garage, Garage Doo
Patio/Porch: Deck
Sewer: Connected
Utilities: Cable Available, Electricity Connected, High Speed Internet Available, Sewer Connected, Water Connected
Water: Connected, Public
Window: Drapes
Local Schools
School District: Rush-Henrietta
Listed By / Shown By
Listing By
Agency Name: Keller Williams Realty Greater Rochester
Agency Contact: 585-756-3118
Shown By
Agent Name: Kristi Kaczorowski
Agent Phone: (504) 491-3511
Agency Title: MJ Peterson Real Estate

Estimate Your Payment
Estimated Payment
$ 1,056.55 per month $533.91 Principal & Interest $452.67 Property Tax $69.97 Homeowner's InsuranceChange Payment Information

Kristi Kaczorowski
Cell: (504) 491-3511
Email Me

Privacy Policy / DMCA Notice / ADA Accessibility


This site is hosted, designed and copyright
© 1994 - 2026 by
Delta Media Group, Inc. -- Patent Pending --
1823 Erie Station Road | MLS# R1726958
This single family home located at 1823 Erie Station Road, Henrietta, NY 14467 is currently listed for sale with an asking price of $239,900. This property was built in 1975 and has 3 bedrooms and 2 full baths with 1450 sq. ft. Erie Station Road is located within the Rush-Henrietta school district. Search Henrietta real estate on kkaczorowski.mjpeterson.com today.