
Kristi Kaczorowski
REALTOR®, Lic. Real Estate Salesperson

BEDS3
BATHS1 full 1 partial
SQUARE FEET1,458
MLS#B1713016
STATUSActive
PROPERTY TYPEResidential - Single Family
SCHOOLKenmore-Tonawanda Union Free District
Property Description
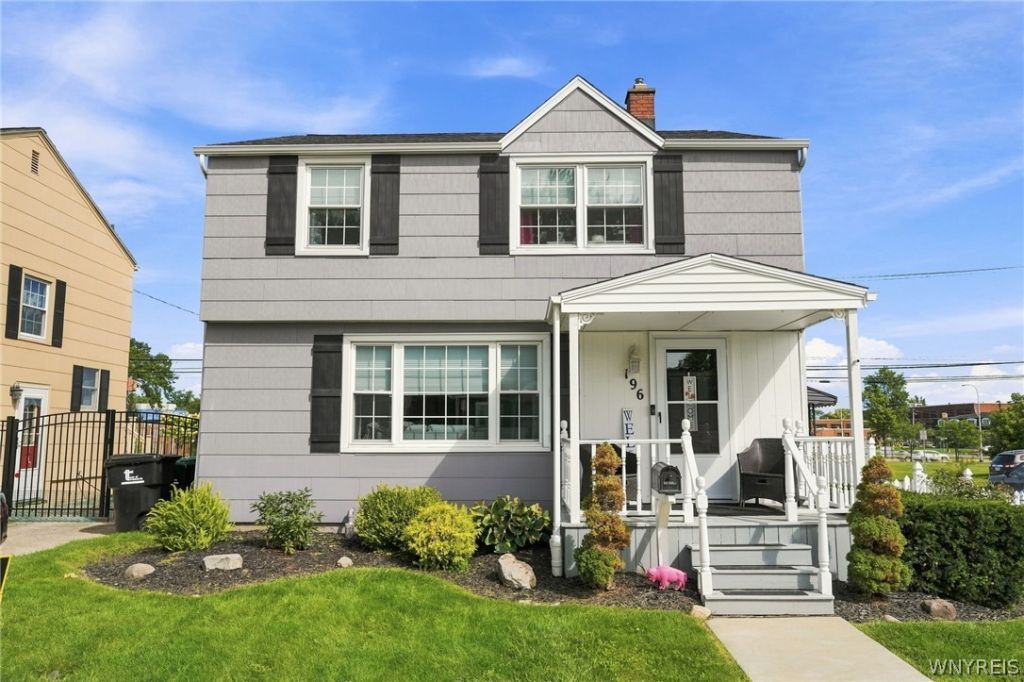
Spacious, and wonderfully cared for, this 3 bedroom, 1.5 bath Town of Tonawanda home offers the space, updates, and indoor-outdoor living you have been looking for! Step inside to a bright kitchen with breakfast room featuring new flooring that also opens up to a comfortable den/family room. A formal dining room adds plenty of space for everyday living and entertaining. Let's talk about the screened in 3 seasons room overlooking fully fenced yard and concrete patio. Whether you are sipping coffee, or a glass of wine, this sun room and private yard is a great way to relax. The updates in the last five years include roof, windows, doors, sidewalk, electrical service, bubbler system, gutters and chimney liner. This home feels move in ready while offering the peace of mind that comes with so many of the big ticket items already being addressed.
Property Features
Property Type: Residential - Single Family
Basement: Full, Sump Pump
Cooling: Central Air
Fireplaces: 1
Garage: 2
Heating: Gas, Forced Air
Home Style: Colonial, Two Story
Lot Size: 0.12 Acres
Roof Type: Asphalt
Stories: 2.0
Taxes: $6,731
Year Built: 1952
Amenities
Breakfast Area
Ceiling Fan(s)
Separate/Formal Dining Room
Separate/Formal Living Room
Concrete Driveway
Patio
Feature Descriptions
Appliances: Dishwasher, Free-Standing Range, Gas Water Heater, Oven, Refrigerator
Days on Site: 1
Exterior: Composite Siding, Other
Flooring: Hardwood, Varies
Lot: Near Public Transit, Rectangular, Rectangular Lot, Residential Lot
Lot Dimensions: 42X126
Parcel#: 146489-066-390-0002-004-000
Parking: Detached, Garage
Parking Notes: Detached, Garage
Patio/Porch: Patio
Sewer: Connected
Utilities: Sewer Connected, Water Connected
Water: Connected, Public
Local Schools
School District: Kenmore-Tonawanda Union Free District
Listed By / Shown By
Listing By
Agency Name: HUNT Real Estate ERA
Agency Contact: 716-803-4816
Shown By
Agent Name: Kristi Kaczorowski
Agent Phone: (504) 491-3511
Agency Title: MJ Peterson Real Estate

Estimate Your Payment
Estimated Payment
$ 1,270.78 per month $627.61 Principal & Interest $560.92 Property Tax $82.25 Homeowner's InsuranceChange Payment Information

Kristi Kaczorowski
Cell: (504) 491-3511
Email Me

Privacy Policy / DMCA Notice / ADA Accessibility


This site is hosted, designed and copyright
© 1994 - 2026 by
Delta Media Group, Inc. -- Patent Pending --
196 Glencove | MLS# B1713016
This single family home located at 196 Glencove, Buffalo, NY 14223 is currently listed for sale with an asking price of $282,000. This property was built in 1952 and has 3 bedrooms and 1 full and 1 partial baths with 1458 sq. ft. Glencove is located within the Kenmore-Tonawanda Union Free District school district. Search Buffalo real estate on kkaczorowski.mjpeterson.com today.