
Kristi Kaczorowski
REALTOR®, Lic. Real Estate Salesperson

BEDS3
BATHS1 full
SQUARE FEET1,666
MLS#R1729122
STATUSActive
PROPERTY TYPEResidential - Single Family
SCHOOLBuffalo
Property Description
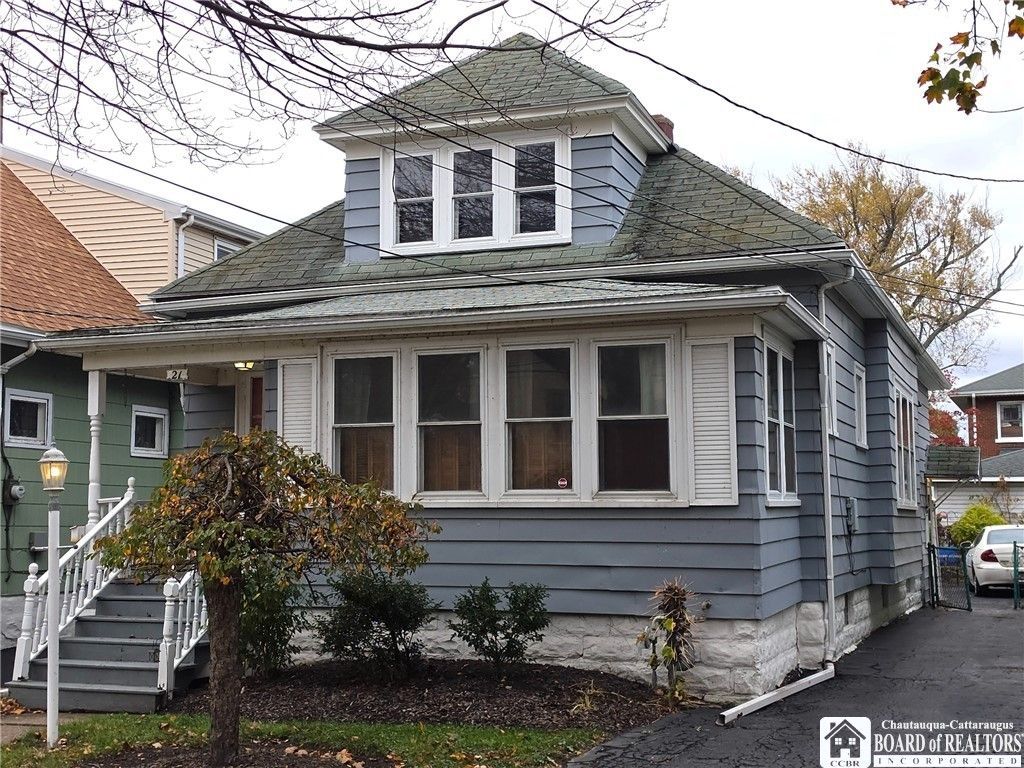
Offers due on 11/23 at 5pm. Classic South Buffalo character, generous living spaces and plenty of potential await at 21 Athol! This 3-bedroom, 1-bath home offers 1,666 sq ft and is filled with the warmth and charm that make these South Buffalo homes so appealing. Beautiful original woodwork and hardwood floors highlight the interior, while the spacious living and dining areas provide plenty of room to gather and entertain. The large, open kitchen offers an abundance of space and possibilities for the next owner to make it their own. An enclosed front porch adds another inviting space to relax and enjoy the neighborhood. While the home is ready for updating, its character, room sizes and classic details provide a great foundation to work with. Tucked on a neighborhood street off Abbott Road in the heart of South Buffalo, you'll be close to Cazenovia Park, Mercy Hospital, Raha Coffee House, Doc Sullivan's and the many shops, restaurants and conveniences along Abbott Road. An excellent opportunity to bring your ideas to a spacious South Buffalo home with character that's increasingly hard to find.
Property Features
Property Type: Residential - Single Family
Basement: Full
Heating: Gas, Forced Air
Home Style: Historic/Antique
Lot Size: 0.09 Acres
Stories: 1.0
Taxes: $1,967
Year Built: 1930
Amenities
Eat-in Kitchen
Country Kitchen
Bedroom on Main Level
Blacktop Driveway
Feature Descriptions
Appliances: Built-In Range, Built-In Oven, Gas Cooktop, Gas Water Heater
Days on Site: 1
Exterior: Aluminum Siding
Flooring: Carpet, Hardwood, Varies
Lot: Rectangular, Rectangular Lot, Residential Lot
Lot Dimensions: 33X124
Parcel#: 140200-133-330-0001-004-000
Parking: No Garage
Parking Notes: No Garage
Sewer: Connected
Utilities: Sewer Connected, Water Connected
Water: Connected, Public
Local Schools
School District: Buffalo
Listed By / Shown By
Listing By
Agency Name: DEZ Realty LLC
Agency Contact: 716-600-2024
Shown By
Agent Name: Kristi Kaczorowski
Agent Phone: (504) 491-3511
Agency Title: MJ Peterson Real Estate

Estimate Your Payment
Estimated Payment
$ 616.77 per month $400.38 Principal & Interest $163.92 Property Tax $52.47 Homeowner's InsuranceChange Payment Information

Kristi Kaczorowski
Cell: (504) 491-3511
Email Me

Privacy Policy / DMCA Notice / ADA Accessibility


This site is hosted, designed and copyright
© 1994 - 2026 by
Delta Media Group, Inc. -- Patent Pending --
21 Athol Street | MLS# R1729122
This single family home located at 21 Athol Street, Buffalo, NY 14220 is currently listed for sale with an asking price of $179,900. This property was built in 1930 and has 3 bedrooms and 1 full baths with 1666 sq. ft. Athol Street is located within the Buffalo school district. Search Buffalo real estate on kkaczorowski.mjpeterson.com today.