
Kristi Kaczorowski
REALTOR®, Lic. Real Estate Salesperson

BEDS3
BATHS1 full
SQUARE FEET1,296
MLS#S1729490
STATUSActive
PROPERTY TYPEResidential - Single Family
SCHOOLUtica
Property Description
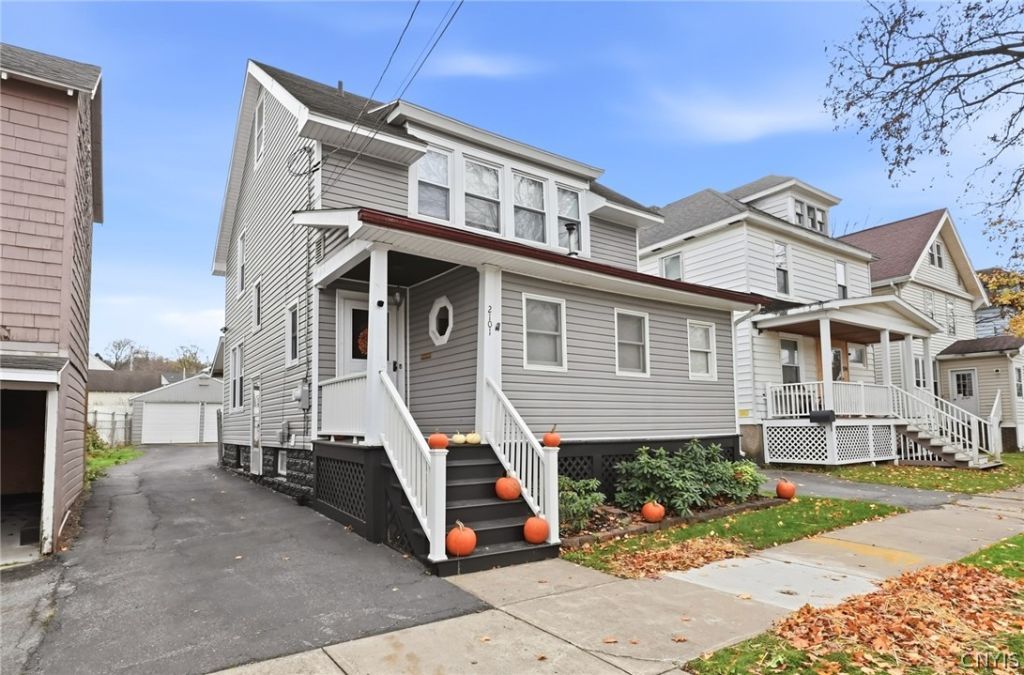
This inviting 3 bedroom, 1 bath home in the heart of South Utica offers warm, original character with beautiful hardwood floors and natural woodwork. A welcoming living room opens to a spacious formal dining room, while the front office or sitting room features a pellet stove to keep you extra toasty in the winter months. A full attic and basement provide an abundance of storage options for all those extras we tend to accumulate. Step outside and discover a backyard that's just as appealing! The deck is ready for summer gatherings, morning coffee, and evenings spent unwinding, while the backyard offers raised garden beds for a small urban garden of your own. A generously sized paved driveway provides ample parking and the detached two-car garage makes for the perfect workshop, hobby space, or additional storage. Make this home yours for the new year!
Property Features
Property Type: Residential - Single Family
Basement: Full
Fenced: Yes
Fireplaces: 1
Garage: 2
Heating: Gas, ForcedAir
Home Style: HistoricAntique, TwoStory
Lot Size: 0.10 Acres
Roof Type: Architectural, Shingle
Stories: 2.0
Taxes: $3,206
Year Built: 1900
Amenities
CeilingFans
Den
SeparateFormalDiningRoom
SeparateFormalLivingRoom
SlidingGlassDoors
BlacktopDriveway
FullyFenced
Feature Descriptions
Appliances: Dryer, GasOven, GasRange, GasWaterHeater, Refrigerator, Washer
Door Features: SlidingDoors
Exterior: VinylSiding
Fencing: Full
Flooring: Carpet, Hardwood, Laminate, Varies
Laundry: InBasement
Lot: NearPublicTransit, Rectangular, RectangularLot, ResidentialLot
Lot Dimensions: 35X120
Parcel#: 330.29-2-39
Parking: Detached, Garage
Parking Notes: Detached, Garage
Sewer: Connected
Utilities: ElectricityConnected, SewerConnected, WaterConnected
Water: Connected, Public
Window: ThermalWindows
Local Schools
School District: Utica
Listed By / Shown By
Listing By
Agency Name: Coldwell Banker Faith Properties R
Agency Phone: 315-339-2222
Shown By
Agent Name: Kristi Kaczorowski
Agent Phone: (504) 491-3511
Agency Title: MJ Peterson Real Estate

Estimate Your Payment
Estimated Payment
$ 695.10 per month $378.35 Principal & Interest $267.17 Property Tax $49.58 Homeowner's InsuranceChange Payment Information

Kristi Kaczorowski
Cell: (504) 491-3511
Email Me

Privacy Policy / DMCA Notice / ADA Accessibility


This site is hosted, designed and copyright
© 1994 - 2026 by
Delta Media Group, Inc. -- Patent Pending --
2101 Ottillia Street | MLS# S1729490
This single family home located at 2101 Ottillia Street, Utica, NY 13502 is currently listed for sale with an asking price of $170,000. This property was built in 1900 and has 3 bedrooms and 1 full baths with 1296 sq. ft. Ottillia Street is located within the Utica school district. Search Utica real estate on kkaczorowski.mjpeterson.com today.