
Kristi Kaczorowski
REALTOR®, Lic. Real Estate Salesperson

BEDS3
BATHS1 full 1 partial
SQUARE FEET1,118
MLS#R1729237
STATUSActive
PROPERTY TYPEResidential - Single Family
SCHOOLJamestown
Property Description
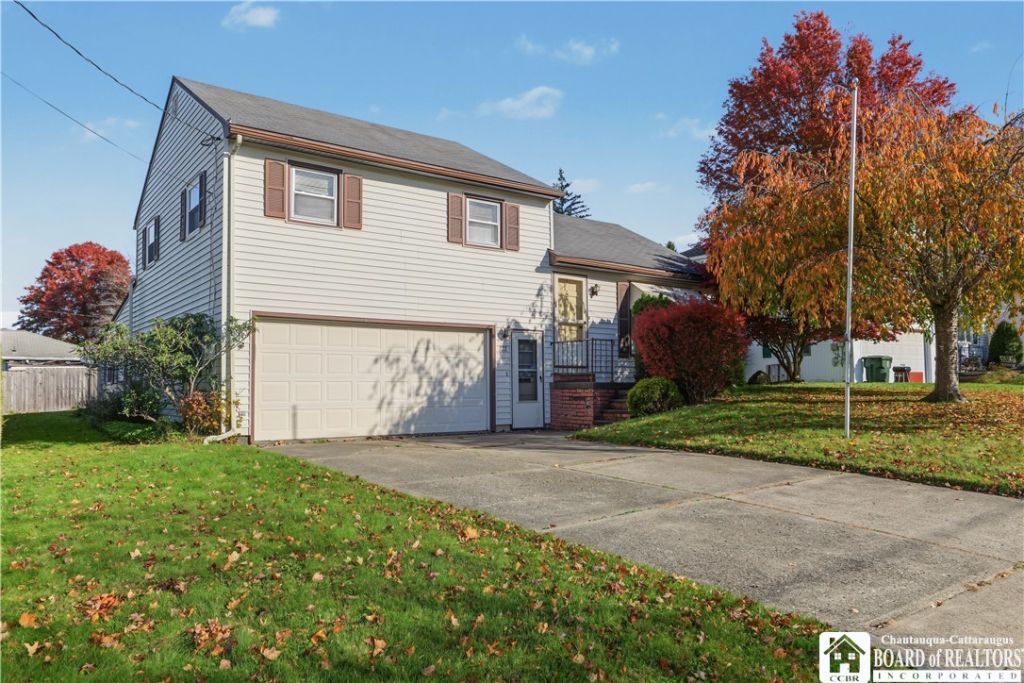
Welcome to 222 Indiana Avenue! This charming 3-bedroom home offers 1,118 square feet of living space with a functional split-level layout and plenty of potential to make it your own. The main level features a comfortable living room, dining area, and kitchen, with a short flight of stairs leading to three bedrooms and a full bathroom. Just off the dining area, you'll find a bright and inviting sunroom surrounded by windows overlooking the backyard, offering a wonderful space to relax and enjoy the natural light. The full basement, accessible from the attached garage, is partially finished and features a spacious recreation area complete with a built-in dry bar, along with a dedicated laundry area and additional storage space. The attached one-car garage features an electric garage door opener and an extended area at the rear, ideal for a workshop, hobbies, or additional storage. Conveniently located near downtown Jamestown and the Village of Lakewood, offering easy access to shopping, dining, parks, and everyday amenities. With its versatile spaces, convenient location, and opportunities to add your personal touch, this home has plenty to offer!
Property Features
Property Type: Residential - Single Family
Basement: Full, PartiallyFinished
Garage: 1 car attached
Heating: Gas, Baseboard
Home Style: Ranch, SplitLevel
Lot Size: 0.15 Acres
Roof Type: Asphalt
Stories: 1.0
Taxes: $4,845
Year Built: 1966
Amenities
CeilingFans
SeparateFormalDiningRoom
SeparateFormalLivingRoom
ConcreteDriveway
EnclosedPorch
Porch
Feature Descriptions
Appliances: AppliancesNegotiable, Dryer, Dishwasher, FreeStandingRange, Freezer, GasWaterHeater, Microwave, Oven, Refrigerator, Washer
Exterior: AluminumSiding, VinylSiding
Flooring: Carpet, LuxuryVinyl, Tile, Varies
Laundry: InBasement
Lot: Rectangular, RectangularLot, ResidentialLot
Lot Dimensions: 69X95
Parcel#: 060800-387-017-0003-047-000
Parking: Attached, Electricity, Garage, Storage, WorkshopInGarage
Parking Notes: Attached, Electricity, Garage, Storage, WorkshopInGara
Sewer: Connected
Utilities: SewerConnected, WaterConnected
Water: Connected, Public
Local Schools
High School: Jamestown High
Middle School: Persell Middle
Elementary School: Lincoln Elementary
School District: Jamestown
Listed By / Shown By
Listing By
Agency Name: ERA Team VP Real Estate-Fredonia
Agency Contact: 716-397-0970
Shown By
Agent Name: Kristi Kaczorowski
Agent Phone: (504) 491-3511
Agency Title: MJ Peterson Real Estate

Estimate Your Payment
Estimated Payment
$ 874.47 per month $416.18 Principal & Interest $403.75 Property Tax $54.54 Homeowner's InsuranceChange Payment Information

Kristi Kaczorowski
Cell: (504) 491-3511
Email Me

Privacy Policy / DMCA Notice / ADA Accessibility


This site is hosted, designed and copyright
© 1994 - 2026 by
Delta Media Group, Inc. -- Patent Pending --
222 Indiana Avenue | MLS# R1729237
This single family home located at 222 Indiana Avenue , Jamestown, NY 14701 is currently listed for sale with an asking price of $186,999. This property was built in 1966 and has 3 bedrooms and 1 full and 1 partial baths with 1118 sq. ft. Indiana Avenue is located within the Jamestown school district. Search Jamestown real estate on kkaczorowski.mjpeterson.com today.