
Kristi Kaczorowski
REALTOR®, Lic. Real Estate Salesperson

BEDS3
BATHS1 full
SQUARE FEET1,432
MLS#B1727367
STATUSActive
PROPERTY TYPEResidential - Single Family
SCHOOLKenmore-Tonawanda Union Free District
Property Description
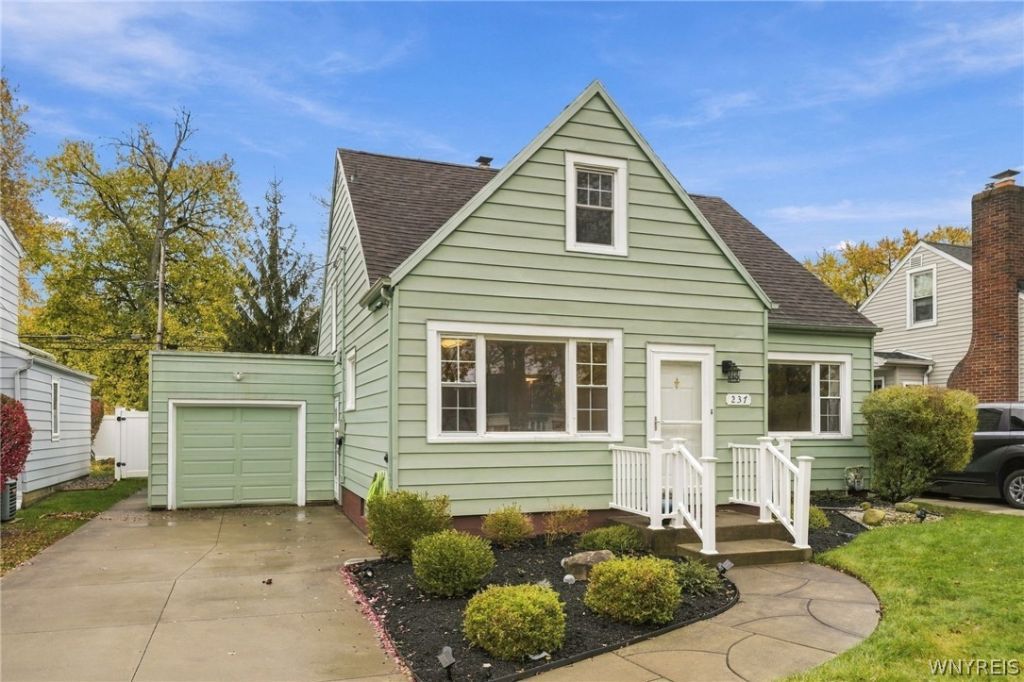
Welcome home to this light-filled Tonawanda Cape Cod packed with modern updates and classic charm! Featuring a neutral palette and beautiful hardwood floors, the inviting open floor plan seamlessly connects a large, bright living room to a beautifully updated kitchen complete with granite counters, stainless steel appliances (all included), a center island, and a dedicated eating area. With two bedrooms and the full bath located on the entry level, this house is versatile enough to live as a ranch! Upstairs you will find the largest bedroom along with a huge walk-in attic which offers incredible potential for a future primary suite with additional full bath. Every detail has been taken care of for total peace of mind, from the high-efficiency furnace and central air to the fresh exterior paint, newer concrete driveway and front railing. Take advantage of the attached garage with direction interior entry into the house. Outside, updated landscaping frames a private, fully fenced backyard with a spacious deck and plenty of green space ideal for outdoor entertaining. Nestled on a quiet, tree-lined street in a highly walkable neighborhood, this move-in ready home offers close proximity to local parks and quick access to major expressways. Open house Saturday, November 21st from 11AM-1PM
Property Features
Property Type: Residential - Single Family
Basement: Full, Sump Pump
Cooling: Central Air
Fenced: Yes
Garage: 1 car attached
Heating: Gas, Forced Air
Home Style: Cape Cod
Lot Size: 0.14 Acres
Roof Type: Asphalt, Architectural, Shingle
Stories: 1.0
Taxes: $5,836
Year Built: 1948
Amenities
Eat-in Kitchen
Granite Counters
Kitchen Island
Bedroom on Main Level
Concrete Driveway
Deck
Fully Fenced
Patio
Feature Descriptions
Appliances: Dryer, Free-Standing Range, Gas Oven, Gas Range, Gas Water Heater, Microwave, Oven, Refrigerator, Washer
Days on Site: 1
Exterior: Aluminum Siding, Attic/Crawl Hatchway(s) Insulated,
Fencing: Full
Flooring: Carpet, Ceramic Tile, Hardwood, Varies
Lot: Near Public Transit, Rectangular, Rectangular Lot, Residential Lot
Lot Dimensions: 50X118
Parcel#: 146489-053-800-0002-019-000
Parking: Attached, Garage
Parking Notes: Attached, Garage
Patio/Porch: Deck, Patio
Sewer: Connected
Utilities: Electricity Connected, Sewer Connected, Water Connected
Water: Connected, Public
Local Schools
School District: Kenmore-Tonawanda Union Free District
Listed By / Shown By
Listing By
Agency Name: HUNT Real Estate ERA
Agency Contact: 716-479-4992
Shown By
Agent Name: Kristi Kaczorowski
Agent Phone: (504) 491-3511
Agency Title: MJ Peterson Real Estate

Estimate Your Payment
Estimated Payment
$ 1,191.16 per month $623.16 Principal & Interest $486.33 Property Tax $81.67 Homeowner's InsuranceChange Payment Information

Kristi Kaczorowski
Cell: (504) 491-3511
Email Me

Privacy Policy / DMCA Notice / ADA Accessibility


This site is hosted, designed and copyright
© 1994 - 2026 by
Delta Media Group, Inc. -- Patent Pending --
237 Northwood Drive | MLS# B1727367
This single family home located at 237 Northwood Drive, Tonawanda, NY 14223 is currently listed for sale with an asking price of $280,000. This property was built in 1948 and has 3 bedrooms and 1 full baths with 1432 sq. ft. Northwood Drive is located within the Kenmore-Tonawanda Union Free District school district. Search Tonawanda real estate on kkaczorowski.mjpeterson.com today.