
Kristi Kaczorowski
REALTOR®, Lic. Real Estate Salesperson

BEDS3
BATHS2 full
SQUARE FEET1,296
MLS#S1712609
STATUSActive
PROPERTY TYPEResidential - Single Family
SCHOOLCentral Square
Property Description
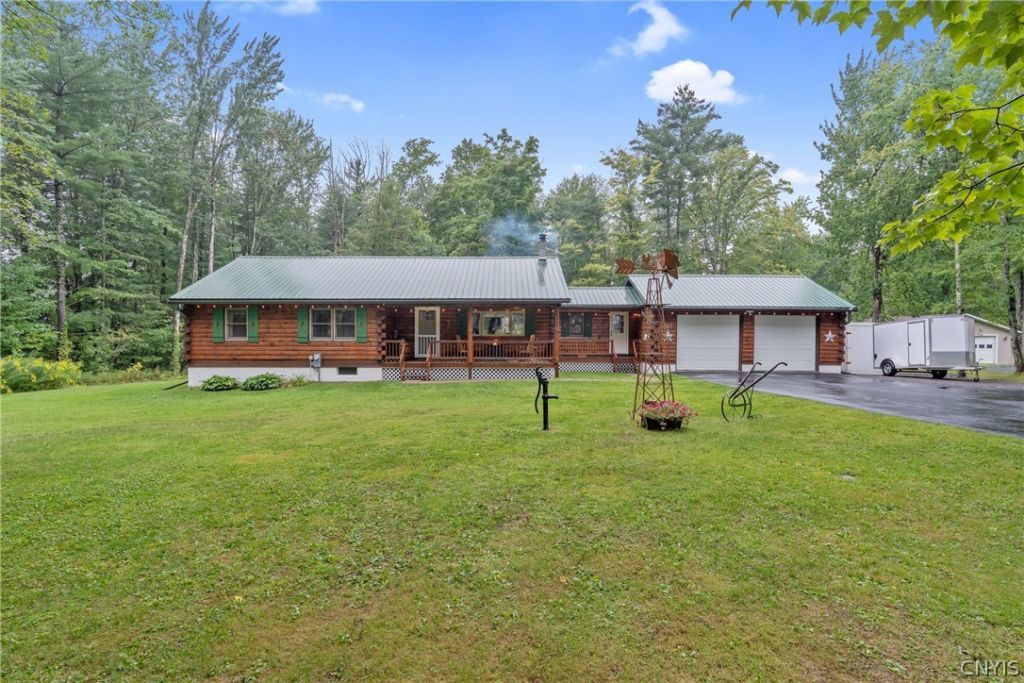
Welcome to this truly exceptional 3-bedroom, 2-bathroom log home in Hastings, where timeless character and modern comfort come together effortlessly. From the moment you arrive, the beautiful curb appeal and meticulously maintained log exterior set the tone for what awaits inside. Every detail of this home reflects an incredible level of care, from the professionally restored, chinked, sanded, and stained logs to the metal roof, newer gutters, and freshly paved and sealed driveway. Inside, the warm character of the log construction is beautifully complemented by thoughtful updates, including a stunning kitchen with quartz countertops, copper farmhouse sink, black stainless-steel appliances, and tile flooring. Refinished hardwood floors flow throughout the home, leading into an inviting living room anchored by a dramatic floor-to-ceiling wood-burning fireplace. The spacious primary suite offers a private bath and beautifully designed built-in walk-in closet, while the breezeway and two private porches provide charming spaces to enjoy the peaceful surroundings. With numerous mechanical and utility updates, an exceptionally dry basement, a private backyard, an attached two-car garage, and additional detached storage, this home offers both character and functionality in all the right places. Beautifully maintained, thoughtfully updated, and filled with warmth and charm, this is the kind of log home that is truly special and must be seen to be appreciated.
Property Features
Property Type: Residential - Single Family
Basement: Full, SumpPump
Fireplaces: 1
Garage: 3 car attached
Heating: Propane, ForcedAir
Home Style: LogHome, Ranch
Lot Size: 1.15 Acres
Roof Type: Metal
Stories: 1.0
Taxes: $5,969
Year Built: 1993
Amenities
CeilingFans
EntranceFoyer
EatInKitchen
SeparateFormalLivingRoom
CountryKitchen
KitchenIsland
KitchenFamilyRoomCombo
SlidingGlassDoors
WindowTreatments
BedroomOnMainLevel
BathInPrimaryBedroom
MainLevelPrimary
PrimarySuite
ProgrammableThermostat
BlacktopDriveway
Deck
GravelDriveway
PrivateYard
SeeRemarks
PropaneTankLeased
Feature Descriptions
Appliances: Dryer, Dishwasher, ElectricCooktop, ElectricOven, ElectricRange, ElectricWaterHeater, Microwave, Refrigerator, SeeRemarks, WaterHeater, Washer
Door Features: SlidingDoors
Exterior: BlownInInsulation, Log, CopperPlumbing, PexPlumbing
Flooring: Hardwood, Tile, Varies
Laundry: MainLevel
Lot: Rectangular, RectangularLot, RuralLot
Lot Dimensions: 166X279
Parcel#: 241.00-02-24.01
Parking: Attached, Detached, Electricity, Garage, GarageDoorOpener, Other
Parking Notes: Attached, Detached, Electricity, Garage, GarageDoorOpe
Patio/Porch: Covered, Deck, Open, Porch
Sewer: SepticTank
Utilities: HighSpeedInternetAvailable, WaterAvailable
Water: NotConnected, Public, Well
Window: Drapes, ThermalWindows
Local Schools
High School: Paul V Moore High
Middle School: Central Square Middle
School District: Central Square
Listed By / Shown By
Listing By
Agency Name: Coldwell Banker Prime Properties
Agency Contact: 315-752-0320
Shown By
Agent Name: Kristi Kaczorowski
Agent Phone: (504) 491-3511
Agency Title: MJ Peterson Real Estate

Estimate Your Payment
Estimated Payment
$ 1,353.02 per month $756.47 Principal & Interest $497.42 Property Tax $99.14 Homeowner's InsuranceChange Payment Information

Kristi Kaczorowski
Cell: (504) 491-3511
Email Me

Privacy Policy / DMCA Notice / ADA Accessibility


This site is hosted, designed and copyright
© 1994 - 2026 by
Delta Media Group, Inc. -- Patent Pending --
257 Pangborn Road | MLS# S1712609
This single family home located at 257 Pangborn Road , Hastings, NY 13076 is currently listed for sale with an asking price of $339,900. This property was built in 1993 and has 3 bedrooms and 2 full baths with 1296 sq. ft. Pangborn Road is located within the Central Square school district. Search Hastings real estate on kkaczorowski.mjpeterson.com today.