
Kristi Kaczorowski
REALTOR®, Lic. Real Estate Salesperson

BEDS3
BATHS1 full
SQUARE FEET1,440
MLS#R1710651
STATUSActive
PROPERTY TYPEResidential - Single Family
SUBDIVISIONRossmore Gardens
SCHOOLGates Chili
Property Description
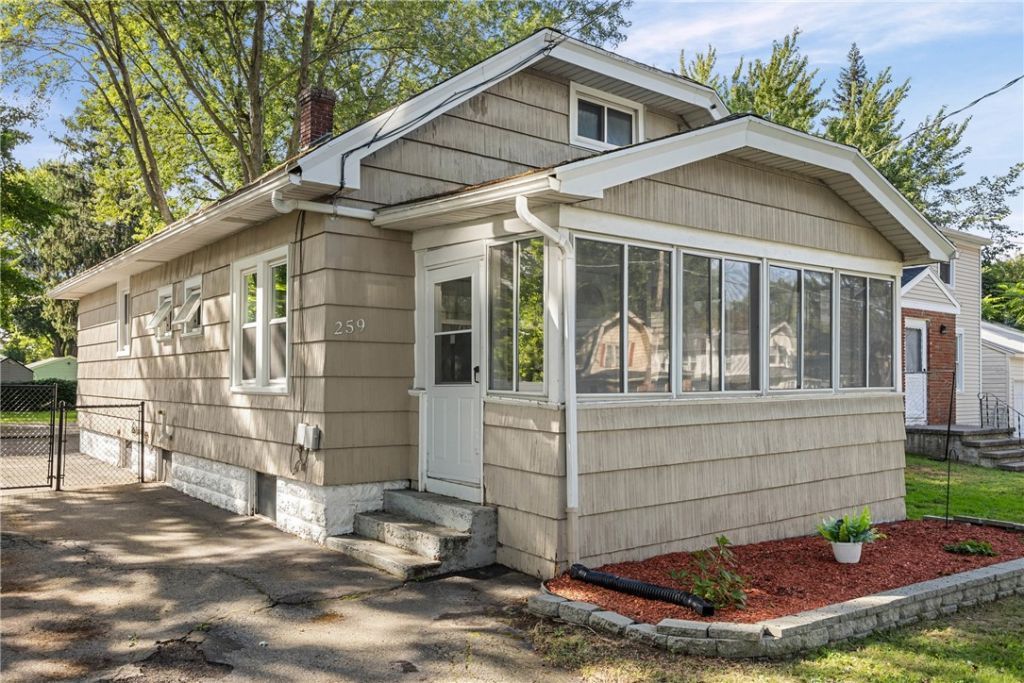
Move right in this Cozy yet Spacious 3 Bedroom nicely updated & maintained Cape, conviently located & near all! Nice size updated Kitchen with Dinnig area, Large Sunlight Living Room that leads to Full enclosed Front Porch, 2 good size Bedrooms on 1st Floor w/double closets that have organizers, updated 1st Floor Bath, 2nd Floor has large 3rd Bedroom or privately situated Primary Bedroom! Updates & Improvements include Nice Hardwood Flooring on 1st Floor, Vinyl Thermopane Replacement Windows on south side, 1 yr old Gas Hot Water Tank, Forced Air Gas Furnace approximately 7 years old (2019), Lots of new Light Fixtures, Ceiling Fans in Bedrooms, all this and more! Situtated on treed setting with nice size Fenced rear yard. 1.5 Car detached Garage with patio are off of it, as well as Patio area off the Back Entry door of the home! No need to rent when you can own this affordable Home, also great for a Rental Property! Immediate Possession & all Appliances included (as is)! Delayed negotiations until Tuesday, September 15th, 2026 at 11 a.m.
Property Features
Property Type: Residential - Single Family
Basement: Full, SumpPump
Garage: 1.5
Heating: Gas, ForcedAir
Home Style: CapeCod
Lot Size: 0.18 Acres
Roof Type: Asphalt
Stories: 1.0
Taxes: $4,916
Year Built: 1940
Amenities
Attic
CeilingFans
EntranceFoyer
EatInKitchen
SeparateFormalLivingRoom
Other
SeeRemarks
Storage
WindowTreatments
BedroomOnMainLevel
MainLevelPrimary
BlacktopDriveway
EnclosedPorch
Fence
Porch
Patio
SeeRemarks
Feature Descriptions
Accessibility: AccessibleBedroom, Other
Appliances: Dryer, GasOven, GasRange, GasWaterHeater, Refrigerator, Washer
Exterior: AluminumSiding, CompositeSiding, CopperPlumbing
Fencing: Partial
Flooring: Carpet, CeramicTile, Hardwood, Varies
Laundry: InBasement
Lot: NearPublicTransit, Rectangular, RectangularLot, ResidentialLot, Wooded
Lot Dimensions: 50X157
Parcel#: 262600-104-150-0001-057-000
Parking: Detached, Garage
Parking Notes: Detached, Garage
Patio/Porch: Patio
Sewer: Connected
Utilities: CableAvailable, ElectricityConnected, SewerConnected, WaterConnected
Water: Connected, Public
Window: Drapes, ThermalWindows
Local Schools
School District: Gates Chili
Listed By / Shown By
Listing By
Agency Name: Hunt Real Estate ERA/Columbus
Agency Contact: 585-734-3362
Shown By
Agent Name: Kristi Kaczorowski
Agent Phone: (504) 491-3511
Agency Title: MJ Peterson Real Estate

Estimate Your Payment
Estimated Payment
$ 787.00 per month $333.61 Principal & Interest $409.67 Property Tax $43.72 Homeowner's InsuranceChange Payment Information

Kristi Kaczorowski
Cell: (504) 491-3511
Email Me

Privacy Policy / DMCA Notice / ADA Accessibility


This site is hosted, designed and copyright
© 1994 - 2026 by
Delta Media Group, Inc. -- Patent Pending --
259 Matilda Street | MLS# R1710651
This single family home located at 259 Matilda Street , Rochester, NY 14606 is currently listed for sale with an asking price of $149,900. This property was built in 1940 and has 3 bedrooms and 1 full baths with 1440 sq. ft. Matilda Street is located in the Rossmore Gardens subdivision within the Gates Chili school district. Search Rossmore Gardens real estate on kkaczorowski.mjpeterson.com today.