
Kristi Kaczorowski
REALTOR®, Lic. Real Estate Salesperson

BEDS3
BATHS1 full 1 partial
SQUARE FEET1,188
MLS#S1712729
STATUSActive
PROPERTY TYPEResidential - Single Family
SCHOOLSyracuse
Property Description
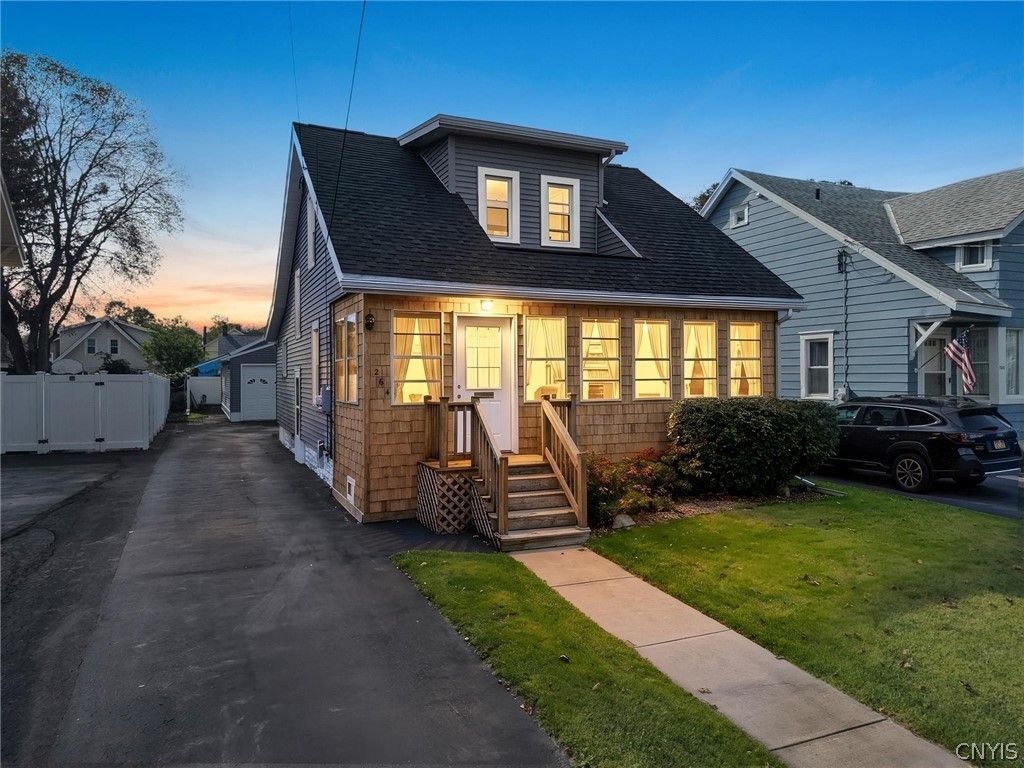
This thoughtfully updated 3-bedroom home located in beautiful Eastwood is truly move-in ready. This property boasts great curb appeal featuring newer siding, a newly built 2-car garage, and brand new roof with transferable warranty. Inside, the kitchen has been fully remodeled with newer appliances, stone countertops, modern open shelving. Beautiful new hardwoods throughout the home, which also features a main-level half bath for everyday convenience. You can move in with total peace of mind knowing the big-ticket mechanicals are taken care of. Upstairs you'll find three bedrooms and a beautiful full bathroom. Outback take a look at a nearly brand new 2 car garage with a beautifully maintained side yard, offering a great private setup for kids, pets, and summer BBQs. This one checks every box - schedule your tour today!.
Property Features
Property Type: Residential - Single Family
Basement: Full
Garage: 2
Heating: Gas, ForcedAir, HotWater
Home Style: Bungalow, TwoStory
Lot Size: 0.12 Acres
Stories: 1.0
Taxes: $2,632
Year Built: 1920
Amenities
SeparateFormalDiningRoom
SeparateFormalLivingRoom
GraniteCounters
BlacktopDriveway
Feature Descriptions
Appliances: Dryer, Dishwasher, Freezer, GasCooktop, GasWaterHeater, Refrigerator, Washer
Exterior: BlownInInsulation, VinylSiding
Flooring: Hardwood, Varies
Laundry: InBasement
Lot: Rectangular, RectangularLot, ResidentialLot
Lot Dimensions: 40X132
Parcel#: 311500-024-000-0022-017-000-0000
Parking: Detached, Garage
Parking Notes: Detached, Garage
Sewer: Connected
Utilities: SewerConnected, WaterConnected
Water: Connected, Public
Local Schools
School District: Syracuse
Listed By / Shown By
Listing By
Agency Name: Trenca & Co Realty, LLC
Agency Phone: 315-756-2962
Shown By
Agent Name: Kristi Kaczorowski
Agent Phone: (504) 491-3511
Agency Title: MJ Peterson Real Estate

Estimate Your Payment
Estimated Payment
$ 747.70 per month $467.15 Principal & Interest $219.33 Property Tax $61.22 Homeowner's InsuranceChange Payment Information

Kristi Kaczorowski
Cell: (504) 491-3511
Email Me

Privacy Policy / DMCA Notice / ADA Accessibility


This site is hosted, designed and copyright
© 1994 - 2026 by
Delta Media Group, Inc. -- Patent Pending --
264 Hillsdale Avenue | MLS# S1712729
This single family home located at 264 Hillsdale Avenue, Syracuse, NY 13206 is currently listed for sale with an asking price of $209,900. This property was built in 1920 and has 3 bedrooms and 1 full and 1 partial baths with 1188 sq. ft. Hillsdale Avenue is located within the Syracuse school district. Search Syracuse real estate on kkaczorowski.mjpeterson.com today.