
Kristi Kaczorowski
REALTOR®, Lic. Real Estate Salesperson

BEDS3
BATHS1 full 1 partial
SQUARE FEET1,976
MLS#R1712889
STATUSActive
PROPERTY TYPEResidential - Single Family
SUBDIVISIONCayuga Tr
SCHOOLRochester
Property Description
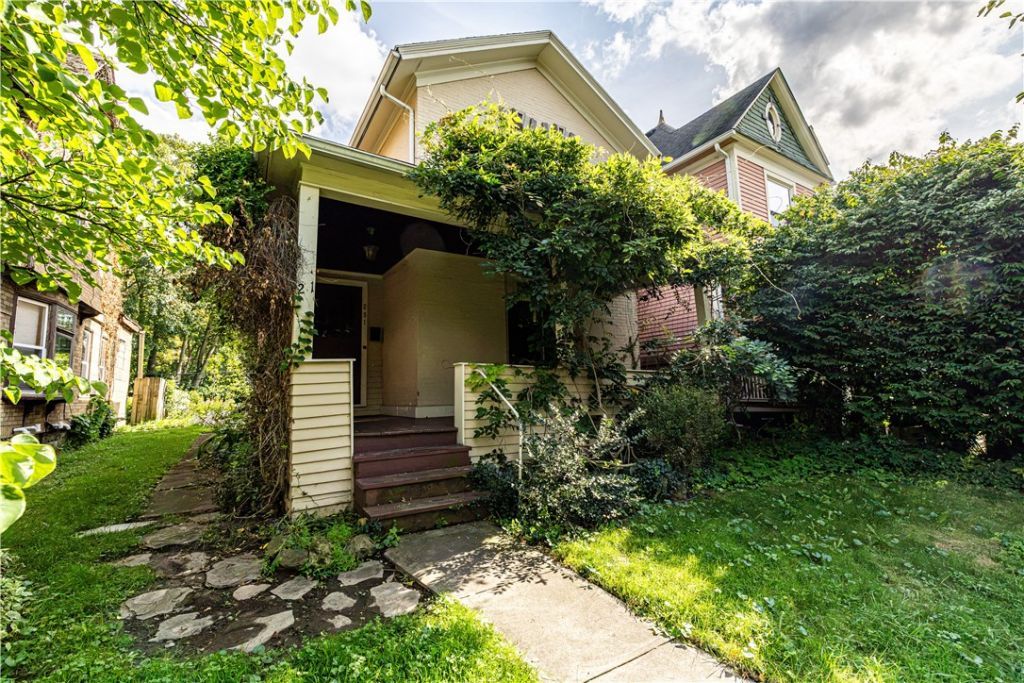
Welcome to 291 Averill Avenue, a character-filled three-bedroom home offering generous room sizes, hardwood floors, thoughtful built-ins, and a flexible layout throughout. A covered front porch creates a welcoming first impression and offers a comfortable place to enjoy the changing seasons. Inside, the spacious living room is filled with natural light and flows into the formal dining room, creating an easy setting for both everyday living and entertaining. A separate first-floor office is enhanced by built-in shelving, giving the home a dedicated space for working, reading, or hobbies. The eat-in kitchen provides plenty of room for casual meals and is complemented by a walk-in pantry for additional storage. A convenient half bathroom and first-floor laundry complete the main level. Upstairs, three bedrooms continue the home's warm character with hardwood floors and generous natural light, along with a full bathroom. Outside, the partially fenced backyard offers plenty of lawn space surrounded by mature greenery. With its inviting porch, original character, flexible living spaces, and practical everyday features, 291 Averill Avenue offers a home with personality and plenty of room to make it your own. All offers to be reviewed on September 15th at 3pm.
Property Features
Property Type: Residential - Single Family
Basement: Full, SumpPump
Heating: Gas, ForcedAir
Home Style: HistoricAntique
Lot Size: 0.09 Acres
Stories: 2.0
Taxes: $5,149
Year Built: 1900
Amenities
CeilingFans
SeparateFormalDiningRoom
EatInKitchen
SeparateFormalLivingRoom
HomeOffice
WalkInPantry
Fence
Feature Descriptions
Appliances: Dryer, Dishwasher, GasOven, GasRange, GasWaterHeater, Refrigerator, Washer
Days on Site: 1
Exterior: Brick, WoodSiding
Fencing: Partial
Flooring: Hardwood, Varies
Laundry: MainLevel
Lot: Rectangular, RectangularLot, ResidentialLot
Lot Dimensions: 35X117
Parcel#: 261400-121-640-0002-012-000-0000
Parking: NoGarage, NoDriveway
Parking Notes: NoGarage, NoDriveway
Patio/Porch: Covered, Porch
Sewer: Connected
Utilities: SewerConnected, WaterConnected
Water: Connected, Public
Local Schools
School District: Rochester
Listed By / Shown By
Listing By
Agency Name: Elysian Homes by Mark Siwiec and Associates
Agency Phone: 585-330-8750
Shown By
Agent Name: Kristi Kaczorowski
Agent Phone: (504) 491-3511
Agency Title: MJ Peterson Real Estate

Estimate Your Payment
Estimated Payment
$ 955.19 per month $465.14 Principal & Interest $429.08 Property Tax $60.96 Homeowner's InsuranceChange Payment Information

Kristi Kaczorowski
Cell: (504) 491-3511
Email Me

Privacy Policy / DMCA Notice / ADA Accessibility


This site is hosted, designed and copyright
© 1994 - 2026 by
Delta Media Group, Inc. -- Patent Pending --
291 Averill Avenue | MLS# R1712889
This single family home located at 291 Averill Avenue, Rochester, NY 14620 is currently listed for sale with an asking price of $209,000. This property was built in 1900 and has 3 bedrooms and 1 full and 1 partial baths with 1976 sq. ft. Averill Avenue is located in the Cayuga Tr subdivision within the Rochester school district. Search Cayuga Tr real estate on kkaczorowski.mjpeterson.com today.