
Kristi Kaczorowski
REALTOR®, Lic. Real Estate Salesperson

BEDS4
BATHS2 full 1 partial
SQUARE FEET2,340
MLS#S1703345
STATUSPending
PROPERTY TYPEResidential - Single Family
SUBDIVISIONSociety Realty Corp
SCHOOLSherrill City
Property Description
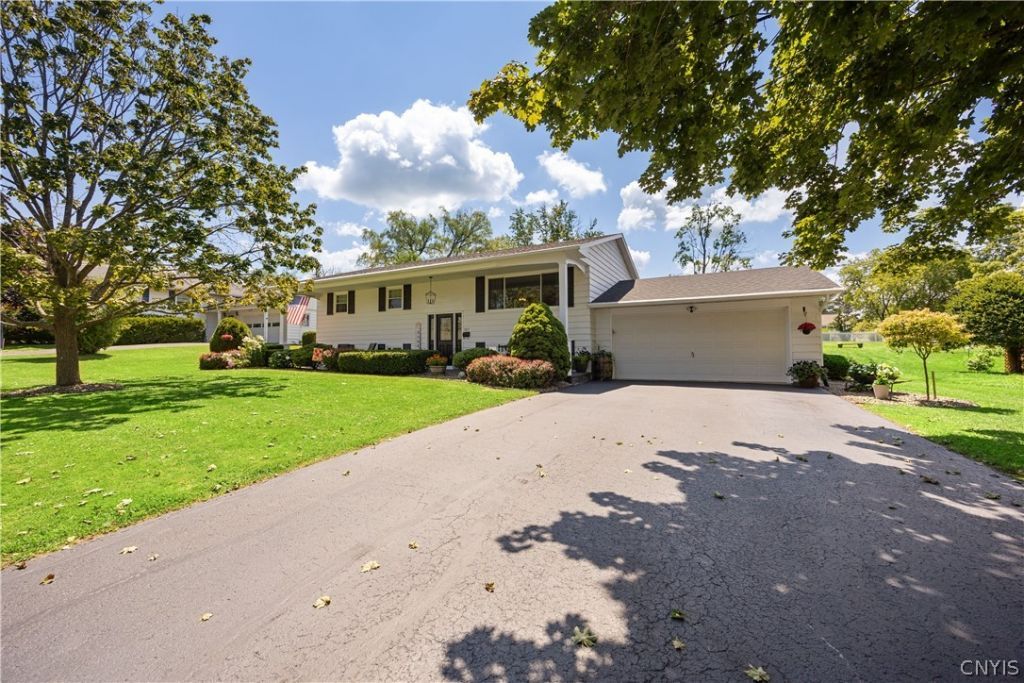
Why settle for ordinary when you can have extraordinary? Located in Sherrill, packed with style and loaded with space, this updated 4-bedroom, 2.5-bath raised ranch is made for living large! The stunning open great room steals the show with its sleek kitchen, dining, and living areas wrapped in beautiful hardwood floors. Need more room? A spacious family room and a sunroom give everyone their own place to relax, work, or play. Add a two-car attached garage, a rear deck, open front porch, a large yard, a park just a few steps down the road, and updates throughout, and you've found a home that's as functional as it is fabulous! It's your chance to buy a gem in the 'Silver City. BEST & FINAL OFFERS DUE BY 4:00 SAT. 8/8/26.
Property Features
Property Type: Residential - Single Family
Basement: Full, Finished
Cooling: CentralAir
Garage: 2 car attached
Heating: Gas, ForcedAir
Home Style: RaisedRanch
Lot Size: 0.41 Acres
Roof Type: Asphalt
Stories: 2.0
Taxes: $5,559
Year Built: 1960
Amenities
BreakfastBar
EntranceFoyer
SeparateFormalLivingRoom
HotTubSpa
LivingDiningRoom
Other
SeeRemarks
SlidingGlassDoors
SolidSurfaceCounters
BedroomOnMainLevel
BlacktopDriveway
Deck
Feature Descriptions
Appliances: Dishwasher, ElectricOven, ElectricRange, GasWaterHeater, Refrigerator
Days on Site: 39
Door Features: SlidingDoors
Exterior: AluminumSiding
Flooring: Hardwood, Tile, Varies
Laundry: InBasement
Lot: Rectangular, RectangularLot, ResidentialLot
Lot Dimensions: 90X197
Parcel#: 301400-332-007-0003-009-000-0000
Parking: Attached, Garage, GarageDoorOpener
Parking Notes: Attached, Garage, GarageDoorOpener
Patio/Porch: Deck, Open, Porch
Sewer: Connected
Spa: Yes
Spa: HotTub
Utilities: HighSpeedInternetAvailable, SewerAvailable, SewerConnected, WaterConnected
Water: Connected, Public
Local Schools
School District: Sherrill City
Listed By / Shown By
Listing By
Agency Name: Hunt Real Estate ERA
Agency Phone: 315-363-5533
Shown By
Agent Name: Kristi Kaczorowski
Agent Phone: (504) 491-3511
Agency Title: MJ Peterson Real Estate

Estimate Your Payment
Estimated Payment
$ 1,467.63 per month $888.00 Principal & Interest $463.25 Property Tax $116.38 Homeowner's InsuranceChange Payment Information

Kristi Kaczorowski
Cell: (504) 491-3511
Email Me

Privacy Policy / DMCA Notice / ADA Accessibility


This site is hosted, designed and copyright
© 1994 - 2026 by
Delta Media Group, Inc. -- Patent Pending --
305 Gordon Avenue | MLS# S1703345
This single family home located at 305 Gordon Avenue, Sherrill, NY 13461 is currently listed for sale with an asking price of $399,000. This property was built in 1960 and has 4 bedrooms and 2 full and 1 partial baths with 2340 sq. ft. Gordon Avenue is located in the Society Realty Corp subdivision within the Sherrill City school district. Search Society Realty Corp real estate on kkaczorowski.mjpeterson.com today.