
Kristi Kaczorowski
REALTOR®, Lic. Real Estate Salesperson

BEDS4
BATHS2 full 1 partial
SQUARE FEET2,183
MLS#R1713009
STATUSActive
PROPERTY TYPEResidential - Single Family
SCHOOLMarion
Property Description
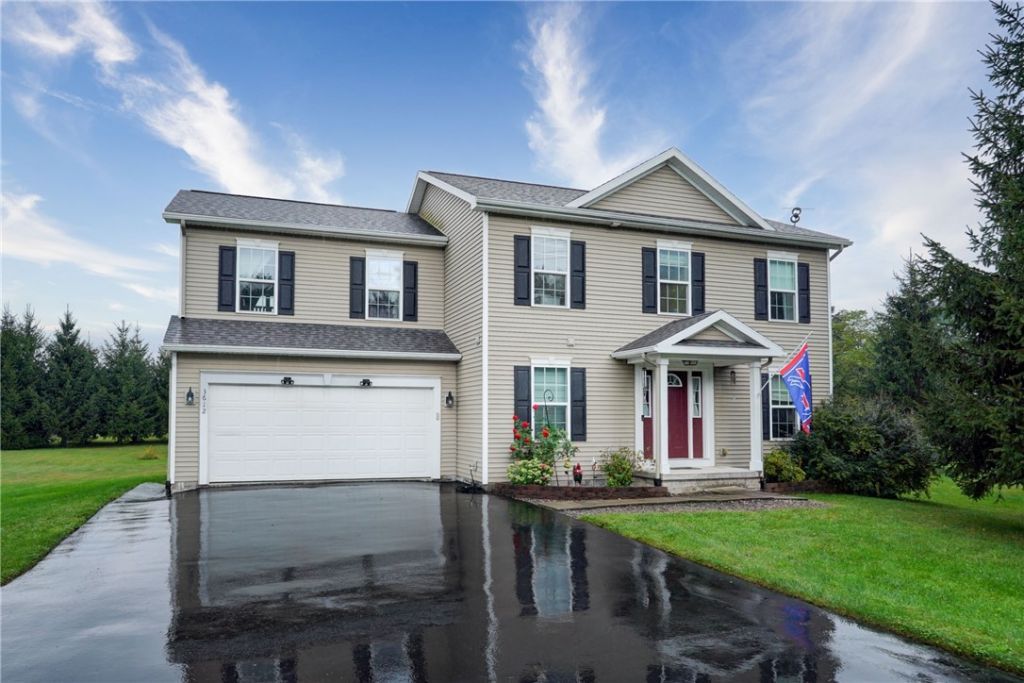
Don't let this one pass you by! This is your chance to be the second owner of a beautifully maintained home - no need to build when you can move right in. From the moment you enter, a spacious foyer, cozy den, and bright open floor plan welcome you home. Four generous bedrooms, second-floor laundry, and a primary suite with a walk-in closet make everyday living easy. Step out onto the deck and take in the large, fully fenced backyard and pool - the perfect spot to relax or entertain. This is what coming home should feel like. All offers due Wednesday, September 16th, 2026, at 2pm.
Property Features
Property Type: Residential - Single Family
Basement: Full
Cooling: CentralAir
Fenced: Yes
Garage: 2 car attached
Heating: Gas, ForcedAir
Home Style: Colonial, TwoStory
Lot Size: 0.77 Acres
Roof Type: Asphalt
Stories: 2.0
Taxes: $8,706
Year Built: 2014
Amenities
BreakfastBar
CeilingFans
Den
EntranceFoyer
EatInKitchen
LivingDiningRoom
ProgrammableThermostat
BlacktopDriveway
Deck
FullyFenced
Pool
Feature Descriptions
Appliances: Dryer, Dishwasher, FreeStandingRange, GasWaterHeater, Microwave, Oven, Refrigerator, Washer
Exterior: AluminumSiding, Other, VinylSiding, CopperPlumbing
Fencing: Full
Flooring: Carpet, CeramicTile, LuxuryVinyl, Varies
Laundry: UpperLevel
Lot: Agricultural, IrregularLot
Lot Dimensions: 122X278
Parcel#: 543200-065-114-0000-955-322-0000
Parking: Attached, Garage, Driveway, GarageDoorOpener, Other
Parking Notes: Attached, Garage, Driveway, GarageDoorOpener, Other
Patio/Porch: Deck, Open, Porch
Pool: AboveGround
Sewer: Connected
Swimming Pool: Yes
Utilities: CableAvailable, ElectricityConnected, HighSpeedInternetAvailable, SewerConnected, WaterConnected
Water: Connected, Public
Local Schools
School District: Marion
Listed By / Shown By
Listing By
Agency Name: Howard Hanna
Agency Contact: jennaswagner@gmail.com
Shown By
Agent Name: Kristi Kaczorowski
Agent Phone: (504) 491-3511
Agency Title: MJ Peterson Real Estate

Estimate Your Payment
Estimated Payment
$ 1,681.80 per month $845.49 Principal & Interest $725.50 Property Tax $110.80 Homeowner's InsuranceChange Payment Information

Kristi Kaczorowski
Cell: (504) 491-3511
Email Me

Privacy Policy / DMCA Notice / ADA Accessibility


This site is hosted, designed and copyright
© 1994 - 2026 by
Delta Media Group, Inc. -- Patent Pending --
3612 Newark Road | MLS# R1713009
This single family home located at 3612 Newark Road , Marion, NY 14505 is currently listed for sale with an asking price of $379,900. This property was built in 2014 and has 4 bedrooms and 2 full and 1 partial baths with 2183 sq. ft. Newark Road is located within the Marion school district. Search Marion real estate on kkaczorowski.mjpeterson.com today.