
Kristi Kaczorowski
REALTOR®, Lic. Real Estate Salesperson

BEDS4
BATHS1 full 1 partial
SQUARE FEET1,986
MLS#R1713495
STATUSActive
PROPERTY TYPEResidential - Single Family
SUBDIVISIONKirkwood Gardens Ext
SCHOOLGates Chili
Property Description
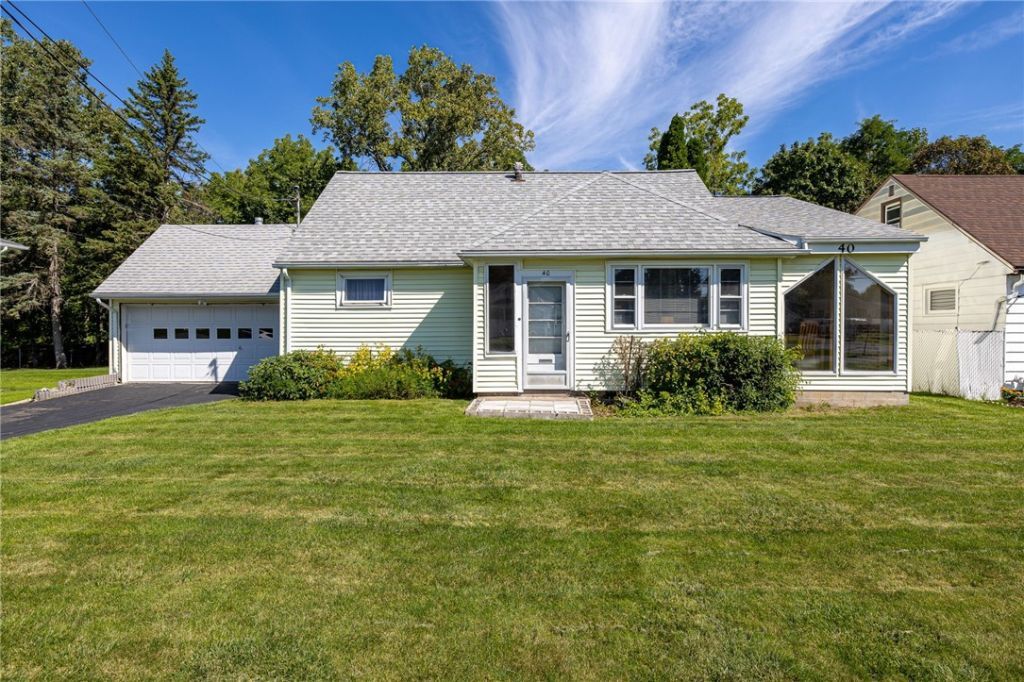
Welcome to 40 Downsview Drive! This inviting and meticulously maintained Cape Cod home balances classic charm with modern updates. The heart of the home features an open eat-in kitchen complete with abundant cabinet and counter space, alongside adining area. You can relax in the living room, highlighted by beautiful hardwood floors, or escape to the rear sunroom for a peaceful view of the private, maturely landscaped backyard and shed. Designed for comfortable living, the first floor includes two bedrooms and a large full bathroom, while upstairs you will find two additional spacious bedrooms featuring brand-new carpeting and a convenient powder room. The lower level offers a versatile basement with endless possibilities for customization. Thoughtfully updated for peace of mind, this home features significant improvements, including a new furnace and hot water tank in 2025, a roof replaced in 2023, central air conditioning installed in 2015, many updated Anderson windows throughout, a new garage door opener, updated lighting, and more! Freshly sealed driveway and attached 2-car garage! Delayed negotiations until 9/15/2026 at 10:00 a.m.
Property Features
Property Type: Residential - Single Family
Basement: Full
Cooling: CentralAir
Garage: 2 car attached
Heating: Gas, ForcedAir
Home Style: CapeCod
Lot Size: 0.21 Acres
Stories: 1.0
Taxes: $7,926
Year Built: 1955
Amenities
SeparateFormalDiningRoom
EatInKitchen
BedroomOnMainLevel
ProgrammableThermostat
BlacktopDriveway
Deck
Fence
Feature Descriptions
Appliances: Dryer, Dishwasher, ElectricOven, ElectricRange, GasWaterHeater, Refrigerator, Washer
Exterior: BlownInInsulation, VinylSiding
Fencing: Partial
Flooring: Carpet, Hardwood, Varies, Vinyl
Laundry: InBasement
Lot: FloodZone, Rectangular, RectangularLot, ResidentialLot
Lot Dimensions: 75X120
Parcel#: 262600-104-050-0004-040-000
Parking: Attached, Garage, GarageDoorOpener
Parking Notes: Attached, Garage, GarageDoorOpener
Patio/Porch: Deck
Sewer: Connected
Utilities: HighSpeedInternetAvailable, SewerConnected, WaterConnected
Water: Connected, Public
Local Schools
School District: Gates Chili
Listed By / Shown By
Listing By
Agency Name: WCI Realty
Agency Contact: 585-781-4249
Shown By
Agent Name: Kristi Kaczorowski
Agent Phone: (504) 491-3511
Agency Title: MJ Peterson Real Estate

Estimate Your Payment
Estimated Payment
$ 1,075.59 per month $367.00 Principal & Interest $660.50 Property Tax $48.10 Homeowner's InsuranceChange Payment Information

Kristi Kaczorowski
Cell: (504) 491-3511
Email Me

Privacy Policy / DMCA Notice / ADA Accessibility


This site is hosted, designed and copyright
© 1994 - 2026 by
Delta Media Group, Inc. -- Patent Pending --
40 Downsview Drive | MLS# R1713495
This single family home located at 40 Downsview Drive , Rochester, NY 14606 is currently listed for sale with an asking price of $164,900. This property was built in 1955 and has 4 bedrooms and 1 full and 1 partial baths with 1986 sq. ft. Downsview Drive is located in the Kirkwood Gardens Ext subdivision within the Gates Chili school district. Search Kirkwood Gardens Ext real estate on kkaczorowski.mjpeterson.com today.