
Kristi Kaczorowski
REALTOR®, Lic. Real Estate Salesperson

BEDS2
BATHS1 full
SQUARE FEET892
MLS#S1712489
STATUSActive
PROPERTY TYPEResidential - Single Family
SUBDIVISIONLyncourt Lawns
SCHOOLLyncourt
Property Description
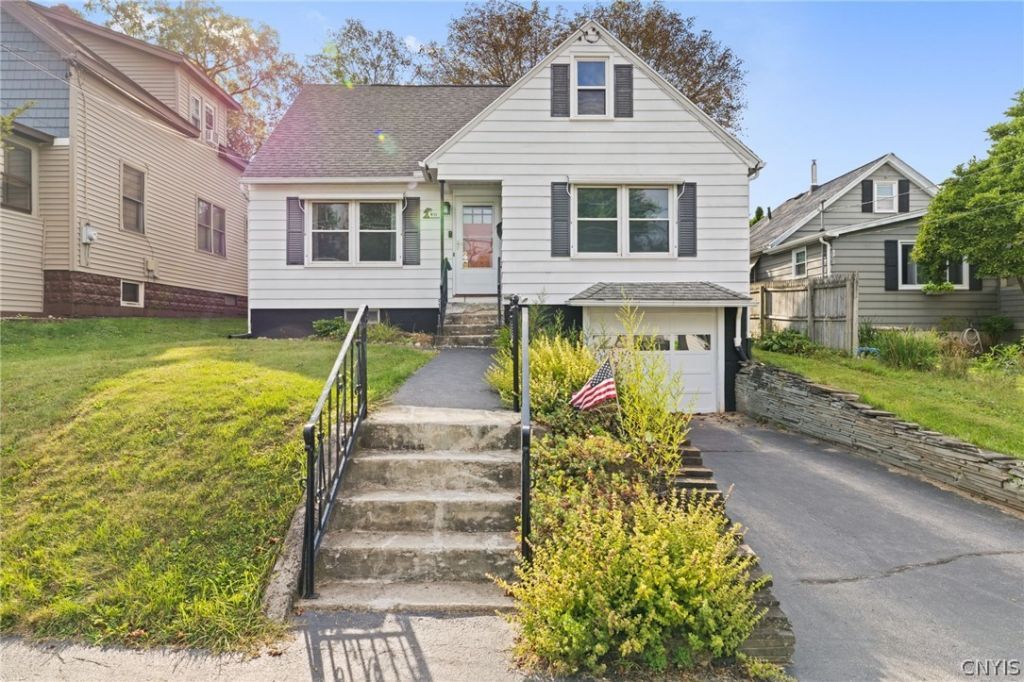
Welcome to your picture-perfect new home at 411 Kenwick Drive! This meticulously maintained & beautifully refreshed Cape Cod blends classic architectural charm with impressive mechanical & cosmetic updates. True move-in readiness & complete peace of mind await you, featuring a durable architectural shingle roof (approx. 10 years old), a newer furnace installed in 2019, & a brand-new water heater. The entire interior has been completely revitalized with fresh paint, stylish new light fixtures, & a beautifully updated main-floor bathroom, allowing you to unpack your bags and start living from day one.The main level offers a highly functional layout hosting two comfortable, sun-drenched bedrooms & a fully updated full bathroom providing the absolute ease of single-level living. Located just off the kitchen, you will find a wonderful 3-season room that floods with natural light and opens directly onto a spacious backyard deck-the ultimate layout for morning coffee, weekend meals, or seamless indoor-outdoor entertaining. Head upstairs to discover a spectacular surprise: the converted second-floor attic has been seamlessly transformed into a fully finished, expansive bonus living space. Complete with its own convenient half bathroom, this massive area offers incredible versatility to serve as a private primary bedroom suite, a quiet home office, a playroom, or a cozy guest retreat, endless possibilities! Downstairs, a pristine, dry, unfinished basement provides massive storage or a perfect blank canvas to build out even more finished square footage. The lower level includes a direct interior doorway leading straight into the attached, freshly painted 1-car garage-a major luxury for Central New York winters. Step outside to your private outdoor oasis, boasting mature landscaping, that great entertaining deck, and a fully fenced-in backyard ideal for pets, summer BBQs, gardening, or hosting gatherings around your fire pit. Superbly located on a peaceful street within the highly desired Lyncourt School District, this exceptional property is just minutes from local parks, essential shopping, and major highways. This unique treasure is ready for its next chapter!
Property Features
Property Type: Residential - Single Family
Basement: Full, Walk-Out Access
Cooling: Central Air
Fenced: Yes
Garage: 1 car attached
Heating: Gas, Forced Air
Home Style: Cape Cod
Lot Size: 0.11 Acres
Roof Type: Asphalt, Shingle
Stories: 1.0
Taxes: $4,758
Year Built: 1955
Amenities
Attic
Ceiling Fan(s)
Separate/Formal Dining Room
Eat-in Kitchen
Separate/Formal Living Room
Living/Dining Room
Sliding Glass Door(s)
Storage
Solid Surface Counters
Bedroom on Main Level
Convertible Bedroom
Bath in Primary Bedroom
Main Level Primary
Programmable Thermostat
Workshop
Blacktop Driveway
Enclosed Porch
Fully Fenced
Porch
Feature Descriptions
Appliances: Dryer, Exhaust Fan, Disposal, Gas Oven, Gas Range, Gas Water Heater, Microwave, Refrigerator, Range Hood
Door Features: Sliding Doors
Exterior: Aluminum Siding, Copper Plumbing
Fencing: Full
Flooring: Hardwood, Laminate, Varies, Vinyl
Laundry: In Basement
Lot: Rectangular, Rectangular Lot, Residential Lot
Lot Dimensions: 45X110
Other Equipment: Satellite Dish
Parcel#: 314889-071-000-0017-005-000-0000
Parking: Attached, Underground, Electricity, Garage, Water Available, Garage Door Opener
Parking Notes: Attached, Underground, Electricity, Garage, Water Avai
Patio/Porch: Open, Porch
Pool: Community
Sewer: Connected
Utilities: Cable Available, Electricity Connected, High Speed Internet Available, Sewer Connected, Water Connected
Water: Connected, Public
Local Schools
School District: Lyncourt
Listed By / Shown By
Listing By
Agency Name: Howard Hanna Real Estate
Agency Phone: 315-487-0040
Shown By
Agent Name: Kristi Kaczorowski
Agent Phone: (504) 491-3511
Agency Title: MJ Peterson Real Estate

Estimate Your Payment
Estimated Payment
$ 824.18 per month $378.12 Principal & Interest $396.50 Property Tax $49.55 Homeowner's InsuranceChange Payment Information

Kristi Kaczorowski
Cell: (504) 491-3511
Email Me

Privacy Policy / DMCA Notice / ADA Accessibility


This site is hosted, designed and copyright
© 1994 - 2026 by
Delta Media Group, Inc. -- Patent Pending --
411 Kenwick Drive | MLS# S1712489
This single family home located at 411 Kenwick Drive, Syracuse, NY 13208 is currently listed for sale with an asking price of $169,900. This property was built in 1955 and has 2 bedrooms and 1 full baths with 892 sq. ft. Kenwick Drive is located in the Lyncourt Lawns subdivision within the Lyncourt school district. Search Lyncourt Lawns real estate on kkaczorowski.mjpeterson.com today.