
Kristi Kaczorowski
REALTOR®, Lic. Real Estate Salesperson

BEDS6
BATHS3 full
SQUARE FEET4,236
MLS#R1713693
STATUSActive
PROPERTY TYPEResidential - Single Family
SUBDIVISIONVillage/Waverly
SCHOOLWaverly
Property Description
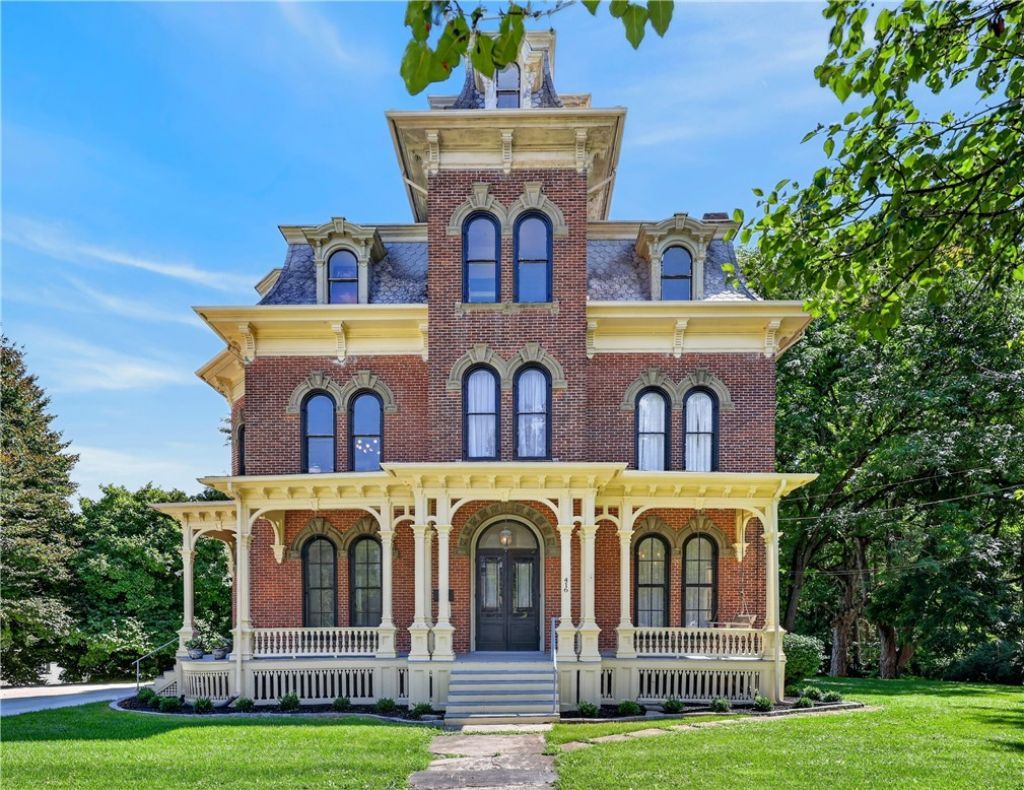
Welcome to this grand Victorian home, a true statement property offering over 4,000 square feet of living space on more than an acre. With 6 bedrooms and 3 full baths, there is plenty of room for family and guests, including a convenient first-floor bedroom and full bath. The beautifully updated kitchen opens to the dining area, creating a spacious layout perfect for everyday living and entertaining. Additional updates include renovated baths, second-floor laundry, and mini splits throughout for added comfort. Enjoy relaxing on the inviting front or back porch while taking in the charm of this stately home. A new concrete driveway adds even more convenience to this impressive property, where classic Victorian character meets modern updates.
Property Features
Property Type: Residential - Single Family
Basement: Full, WalkOutAccess
Cooling: Ductless
Fireplaces: 2
Garage: 1
Heating: Ductless, Gas, ForcedAir
Home Style: Victorian
Lot Size: 1.30 Acres
Stories: 3.0
Taxes: $13,175
Year Built: 1869
Amenities
Den
SeparateFormalLivingRoom
GraniteCounters
KitchenIsland
BedroomOnMainLevel
BathInPrimaryBedroom
ConcreteDriveway
Feature Descriptions
Appliances: Dryer, Dishwasher, ElectricOven, ElectricRange, GasWaterHeater, Refrigerator, Washer
Exterior: Brick
Flooring: Carpet, Hardwood, Tile, Varies
Laundry: UpperLevel
Lot: CornerLot, Rectangular, RectangularLot
Lot Dimensions: 210X340
Parcel#: 492001-166-016-0002-007-000-0000
Parking: Detached, Garage
Parking Notes: Detached, Garage
Patio/Porch: Covered, Porch
Sewer: Connected
Utilities: HighSpeedInternetAvailable, SewerConnected, WaterConnected
Water: Connected, Public
Local Schools
School District: Waverly
Listed By / Shown By
Listing By
Agency Name: IVRE Hometown
Agency Phone: 570-890-9060
Shown By
Agent Name: Kristi Kaczorowski
Agent Phone: (504) 491-3511
Agency Title: MJ Peterson Real Estate

Estimate Your Payment
Estimated Payment
$ 2,555.39 per month $1,288.60 Principal & Interest $1,097.92 Property Tax $168.88 Homeowner's InsuranceChange Payment Information

Kristi Kaczorowski
Cell: (504) 491-3511
Email Me

Privacy Policy / DMCA Notice / ADA Accessibility


This site is hosted, designed and copyright
© 1994 - 2026 by
Delta Media Group, Inc. -- Patent Pending --
416 Chemung Street | MLS# R1713693
This single family home located at 416 Chemung Street , Waverly, NY 14892 is currently listed for sale with an asking price of $579,000. This property was built in 1869 and has 6 bedrooms and 3 full baths with 4236 sq. ft. Chemung Street is located in the Village/Waverly subdivision within the Waverly school district. Search Village/Waverly real estate on kkaczorowski.mjpeterson.com today.