
Kristi Kaczorowski
REALTOR®, Lic. Real Estate Salesperson

BEDS4
BATHS3 full
SQUARE FEET2,136
MLS#R1713662
STATUSActive
PROPERTY TYPEResidential - Single Family
SCHOOLPenn Yan
Property Description
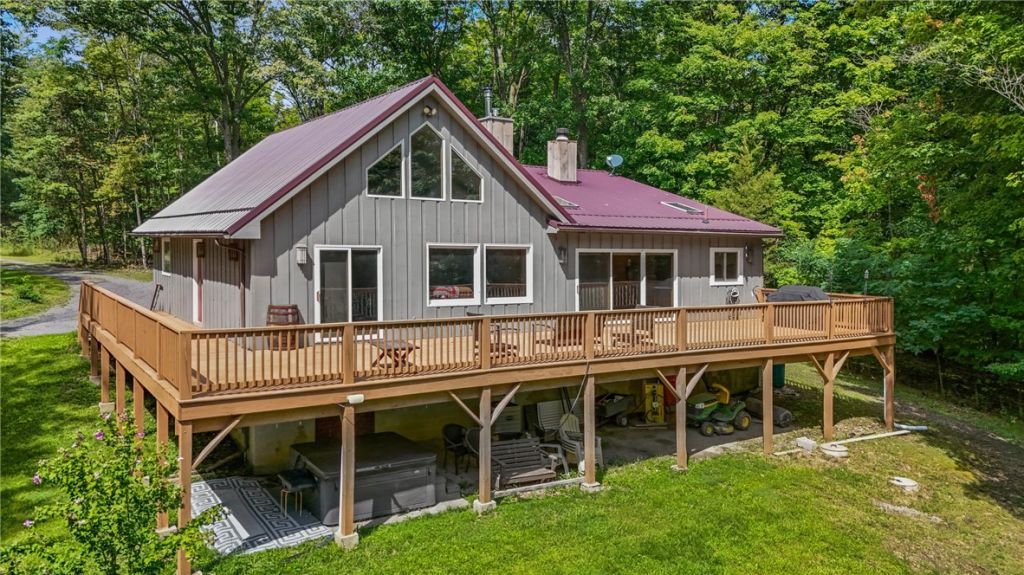
A four bedroom chalet on a very private 19 acre setting. 2136sq. ft. on the main and loft areas, and a semi-finished walkout basement level, which is not a part of the total square footage represented. 3 bathrooms, a wonderful kitchen/dining/family room complete with a wood burning fireplace. Hard surface counter tops in the kitchen compete with breakfast bar, and sliding glass out to your wrap-a-round deck. The living room features a newer wood stove creating the ambiance for the cozy wooded setting, as evidenced by the full glass views overlooking your deck. A 2-car attached garage, primary bedroom suite complete with full bath, and even a basement level with a full bath and compartmentalized rooms for studio, workshop, or whatever. The newer hot tub is also accessed from this lower level which exists out to the patio below the upper deck. Your own electric supply from your series of solar panels. Monthly electric bills are near, or at, zero each month. This is very, very nice. Please do not drive into the property without an appointment, as this is owner occupied.
Property Features
Property Type: Residential - Single Family
Basement: Full, PartiallyFinished, WalkOutAccess
Cooling: CentralAir
Fireplaces: 2
Garage: 2 car attached
Heating: Propane, ForcedAir
Home Style: Contemporary
Lot Size: 19.00 Acres
Roof Type: Metal
Stories: 1.0
Taxes: $6,017
Year Built: 1978
Amenities
BreakfastBar
BreakfastArea
CeilingFans
CathedralCeilings
EatInKitchen
SeparateFormalLivingRoom
HotTubSpa
CountryKitchen
KitchenFamilyRoomCombo
Pantry
SlidingGlassDoors
Storage
SolidSurfaceCounters
Skylights
BedroomOnMainLevel
ConvertibleBedroom
Loft
BathInPrimaryBedroom
MainLevelPrimary
PrimarySuite
Workshop
Deck
GravelDriveway
HotTubSpa
PrivateYard
SeeRemarks
PropaneTankOwned
Feature Descriptions
Appliances: Dryer, Dishwasher, ElectricOven, ElectricRange, Microwave, PropaneWaterHeater, Refrigerator, Washer, WaterPurifierOwned, WaterSoftenerOwned
Door Features: SlidingDoors
Exterior: Frame, WoodSiding, CopperPlumbing
Flooring: Carpet, Hardwood, Linoleum, Tile, Varies, Vinyl
Horse Amenities: HorsesAllowed
Laundry: MainLevel
Lot: Agricultural, IrregularLot, Secluded, Wooded
Lot Dimensions: 340X1500
Parcel#: 572689-103-049-0001-001-111-0000
Parking: Attached, Electricity, Garage, Storage, CircularDriveway, GarageDoorOpener
Parking Notes: Attached, Electricity, Garage, Storage, CircularDrivew
Patio/Porch: Deck
Sewer: SepticTank
Spa: HotTub
Spa: Yes
Special View Info: SlopeView
Utilities: CableAvailable, ElectricityConnected, HighSpeedInternetAvailable
Water: Well
Window: Skylights, ThermalWindows
Local Schools
School District: Penn Yan
Listed By / Shown By
Listing By
Agency Name: Century 21 Steve Davoli RE
Agency Phone: 315-789-4569
Shown By
Agent Name: Kristi Kaczorowski
Agent Phone: (504) 491-3511
Agency Title: MJ Peterson Real Estate

Estimate Your Payment
Estimated Payment
$ 1,631.65 per month $999.28 Principal & Interest $501.42 Property Tax $130.96 Homeowner's InsuranceChange Payment Information

Kristi Kaczorowski
Cell: (504) 491-3511
Email Me

Privacy Policy / DMCA Notice / ADA Accessibility


This site is hosted, designed and copyright
© 1994 - 2026 by
Delta Media Group, Inc. -- Patent Pending --
4231 Vine Road | MLS# R1713662
This single family home located at 4231 Vine Road, Penn Yan, NY 14527 is currently listed for sale with an asking price of $449,000. This property was built in 1978 and has 4 bedrooms and 3 full baths with 2136 sq. ft. Vine Road is located within the Penn Yan school district. Search Penn Yan real estate on kkaczorowski.mjpeterson.com today.