
Kristi Kaczorowski
REALTOR®, Lic. Real Estate Salesperson

BEDS2
BATHS1 full
SQUARE FEET1,529
MLS#B1699951
STATUSActive
PROPERTY TYPEResidential - Single Family
SCHOOLClarence
Property Description
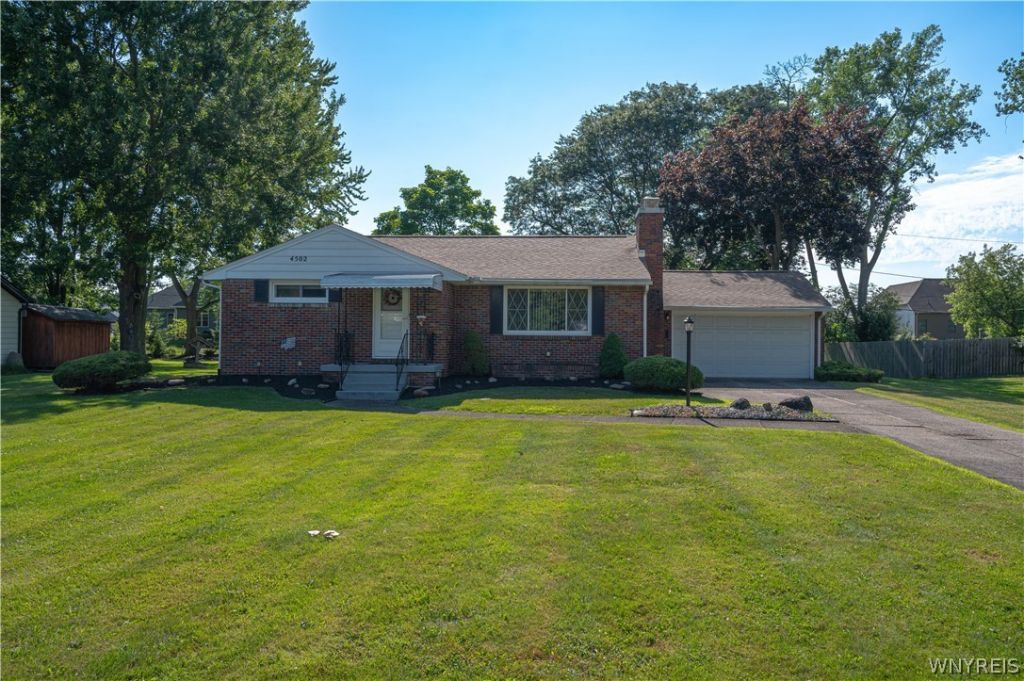
Welcome home to this beautifully maintained all-brick ranch featuring a finished basement, fresh landscaping, and charming three-season room. This move in-ready-home offers comfortable single-level living with plenty of flexible space downstairs perfect for a home theater, home office, or play space. A highlight of the home is the three-season room, an ideal retreat for morning coffee, afternoon reading, or evening relaxation while enjoying the views of the outdoors. The whole-house backup generator ensures comfort, functionality, and peace of mind. Don't miss this Clarence gem! **Showings begin Monday 7/20/2026. Offers Due Tuesday 7/28/2026 by 2pm**
Property Features
Property Type: Residential - Single Family
Basement: Full, Finished, Sump Pump
Cooling: Window Unit(s)
Fireplaces: 2
Garage: 2 car attached
Heating: Gas, Baseboard
Home Style: Ranch
Lot Size: 0.47 Acres
Roof Type: Asphalt, Architectural, Shingle
Stories: 1.0
Taxes: $5,111
Year Built: 1957
Amenities
Cedar Closet(s)
Ceiling Fan(s)
Dining Area
Eat-in Kitchen
Separate/Formal Living Room
Living/Dining Room
Natural Woodwork
Blacktop Driveway
Feature Descriptions
Appliances: Appliances Negotiable, Gas Water Heater
Exterior: Brick, Copper Plumbing
Flooring: Carpet, Hardwood, Luxury Vinyl, Varies
Lot: Rectangular, Rectangular Lot, Residential Lot
Lot Dimensions: 103X198
Other Equipment: Generator
Parcel#: 143200-070-140-0002-002-000
Parking: Attached, Garage
Parking Notes: Attached, Garage
Sewer: Septic Tank
Utilities: Cable Available, Electricity Connected, Water Connected
Water: Connected, Public
Local Schools
High School: Clarence Senior High
Middle School: Clarence Middle
Elementary School: Harris Hill Elementary
School District: Clarence
Listed By / Shown By
Listing By
Agency Name: Howard Hanna WNY Inc.
Agency Contact: 716-913-4858
Shown By
Agent Name: Kristi Kaczorowski
Agent Phone: (504) 491-3511
Agency Title: MJ Peterson Real Estate

Estimate Your Payment
Estimated Payment
$ 1,180.53 per month $667.17 Principal & Interest $425.92 Property Tax $87.43 Homeowner's InsuranceChange Payment Information

Kristi Kaczorowski
Cell: (504) 491-3511
Email Me

Privacy Policy / DMCA Notice / ADA Accessibility


This site is hosted, designed and copyright
© 1994 - 2026 by
Delta Media Group, Inc. -- Patent Pending --
4502 Gentwood Drive | MLS# B1699951
This single family home located at 4502 Gentwood Drive, Clarence, NY 14221 is currently listed for sale with an asking price of $299,777. This property was built in 1957 and has 2 bedrooms and 1 full baths with 1529 sq. ft. Gentwood Drive is located within the Clarence school district. Search Clarence real estate on kkaczorowski.mjpeterson.com today.