
Kristi Kaczorowski
REALTOR®, Lic. Real Estate Salesperson

BEDS2
BATHS2 full
SQUARE FEET1,152
MLS#B1713338
STATUSActive
PROPERTY TYPEResidential - Condominium
SCHOOLSweet Home
Property Description
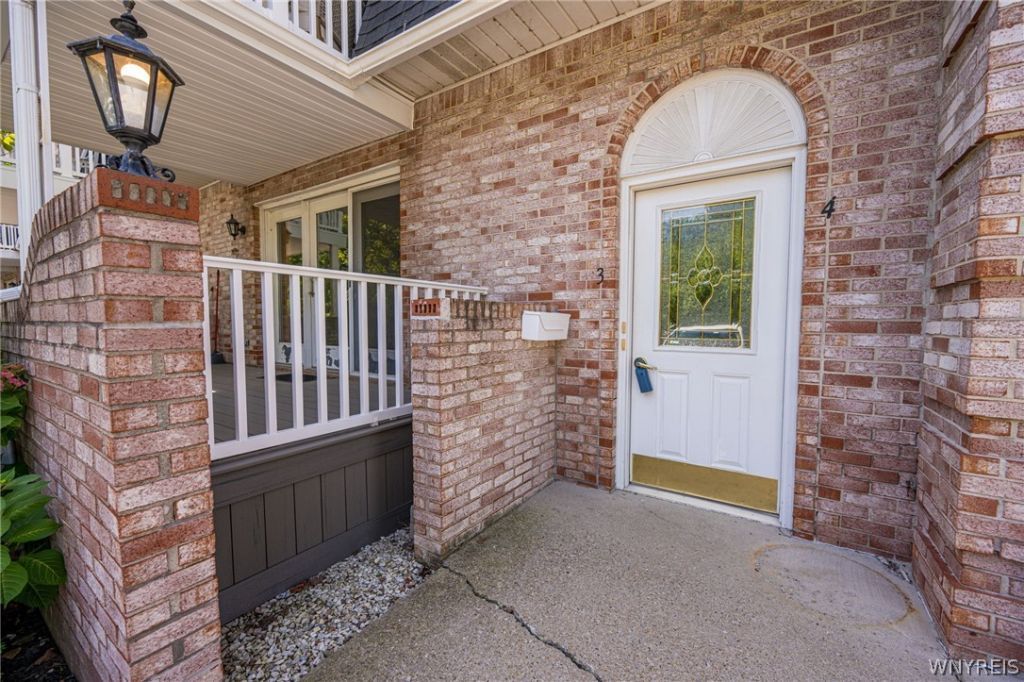
This wonderful, spacious, 1st floor condo has so much to offer. Almost 1200 sq. ft. at a fantastic price. Lots of space for comfy furniture in the large living room that is open to the roomy dining area. Deep mahogany finish cabinets line the well planned kitchen with appliances, leading to the convenient in-unit laundry. The master bedroom has private full step in shower bath, and walk in closet area with organizer, while the second bath with tub gives you the best of both! Rich wood French doors lead to the second bedroom. BUT, the piece de resistance may be the absolutely fabulous big finished basement!! This cozy wood lined space has so many possibilities for extra living, giving you so much more for your money. With new front deck, newer roof, furnace, and AC for peace of mind, and convenient garage with opener, there's nothing left but to make it your own. Showings begin immediately. Seller reserves the option to set a negotiation date if needed. Visit the open house on Saturday, September 12 from 1-3pm.
Property Features
Property Type: Residential - Condominium
Basement: Full, Finished
Cooling: CentralAir
Garage: 1
Heating: Gas, ForcedAir
Lot Size: 0.03 Acres
Roof Type: Asphalt
Stories: 1.0
Taxes: $2,967
Year Built: 1989
Amenities
DiningArea
SeparateFormalLivingRoom
Feature Descriptions
Appliances: Dryer, ElectricOven, ElectricRange, GasWaterHeater, Refrigerator, Washer
Days on Site: 1
Exterior: Brick, Frame
Flooring: Carpet, CeramicTile, Varies
HOA Fee: 300/ Monthly
Laundry: InUnit
Lot: Rectangular, RectangularLot, ResidentialLot
Lot Dimensions: 25X50
Parcel#: 142289-054-340-0001-001-000-B3
Parking: Assigned, Detached, Garage, OneSpace
Parking Notes: Assigned, Detached, Garage, OneSpace
Patio/Porch: Covered, Porch
Pets Allowed: CatsOk
Sewer: Connected
Utilities: SewerConnected, WaterConnected
Water: Connected, Public
Local Schools
School District: Sweet Home
Listed By / Shown By
Listing By
Agency Name: WNY Metro Roberts Realty
Agency Contact: 716-875-2211
Shown By
Agent Name: Kristi Kaczorowski
Agent Phone: (504) 491-3511
Agency Title: MJ Peterson Real Estate

Estimate Your Payment
Estimated Payment
$ 737.86 per month $433.76 Principal & Interest $247.25 Property Tax $56.85 Homeowner's InsuranceChange Payment Information

Kristi Kaczorowski
Cell: (504) 491-3511
Email Me

Privacy Policy / DMCA Notice / ADA Accessibility


This site is hosted, designed and copyright
© 1994 - 2026 by
Delta Media Group, Inc. -- Patent Pending --
4593 Chestnut Ridge Road, Unit 3 | MLS# B1713338
This condo located at 4593 Chestnut Ridge Road, Unit 3, Buffalo, NY 14228 is currently listed for sale with an asking price of $194,900. This property was built in 1989 and has 2 bedrooms and 2 full baths with 1152 sq. ft. Chestnut Ridge Road, Unit 3 is located within the Sweet Home school district. Search Buffalo real estate on kkaczorowski.mjpeterson.com today.