
Kristi Kaczorowski
REALTOR®, Lic. Real Estate Salesperson

BEDS3
BATHS2 full 1 partial
SQUARE FEET1,651
MLS#R1697573
STATUSActive
PROPERTY TYPEResidential - Single Family
SUBDIVISIONMarywood Farms Pt 1
SCHOOLCheektowaga
Property Description
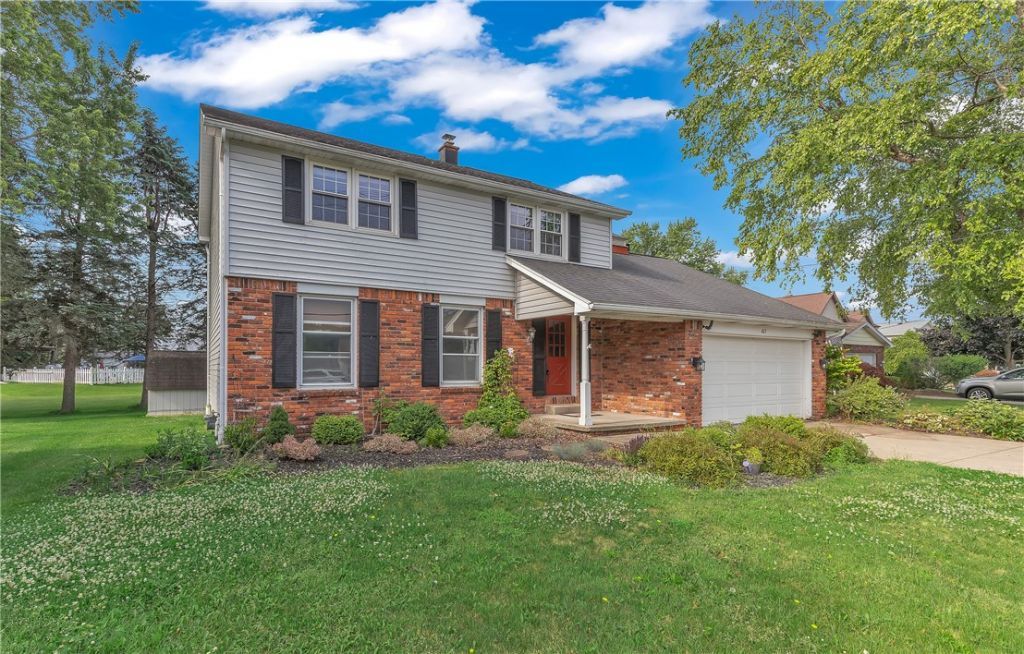
Well-kept 3-bedroom, 2.5-bath Colonial in the desirable Marywood Farms neighborhood, offering over 1,650 square feet of comfortable living space. A center-entry foyer leads to a sunlit formal living room and a formal dining room with bay window. The eat-in kitchen features ample cabinetry and pantry storage and opens to a warm family room with a gas fireplace, while the adjoining three-season sunroom adds bonus space overlooking the backyard. Upstairs offers three generously sized bedrooms, including a primary with direct access to the full bath. The partially finished basement provides a second full bathroom and flexible room for a rec area, home office, or guests. Outside, enjoy a landscaped yard with a brick patio, fire pit, hot tub, and storage shed. Additional highlights include a 2.5-car attached garage, concrete driveway, gas heat, and public water and sewer. Conveniently located near schools, shopping, parks, and public transportation.
Property Features
Property Type: Residential - Single Family
Basement: Full, PartiallyFinished, SumpPump
Fireplaces: 1
Garage: 2.5 car attached
Heating: Gas, Baseboard
Home Style: Colonial, TwoStory
Lot Size: 0.20 Acres
Roof Type: Asphalt
Stories: 2.0
Taxes: $6,454
Year Built: 1979
Amenities
CeilingFans
CathedralCeilings
SeparateFormalDiningRoom
EntranceFoyer
EatInKitchen
SeparateFormalLivingRoom
HotTubSpa
SlidingGlassDoors
WindowTreatments
ConcreteDriveway
Deck
HotTubSpa
Patio
Feature Descriptions
Appliances: Dishwasher, ExhaustFan, GasOven, GasRange, GasWaterHeater, Refrigerator, RangeHood
Days on Site: 5
Door Features: SlidingDoors
Exterior: Brick, Frame, Other, SeeRemarks, VinylSiding, CopperPlu
Flooring: Carpet, Hardwood, LuxuryVinyl, Varies
HOA Fee: 0
Laundry: InBasement
Lot: IrregularLot, Wooded
Lot Dimensions: 68X125
Parcel#: 143003-114-070-0011-032-110
Parking: Attached, Electricity, Garage, Driveway, GarageDoorOpener
Parking Notes: Attached, Electricity, Garage, Driveway, GarageDoorOpe
Patio/Porch: Deck, Open, Patio, Porch
Sewer: Connected
Spa: Yes
Spa: HotTub
Utilities: CableAvailable, HighSpeedInternetAvailable, SewerConnected, WaterConnected
Water: Connected, Public
Window: Drapes, ThermalWindows
Local Schools
School District: Cheektowaga
Listed By / Shown By
Listing By
Agency Name: Berkshire Hathaway HomeServices Discover Real Estate
Agency Contact: 585-352-4896
Shown By
Agent Name: Kristi Kaczorowski
Agent Phone: (504) 491-3511
Agency Title: MJ Peterson Real Estate

Estimate Your Payment
Estimated Payment
$ 1,441.52 per month $798.98 Principal & Interest $537.83 Property Tax $104.71 Homeowner's InsuranceChange Payment Information

Kristi Kaczorowski
Cell: (504) 491-3511
Email Me

Privacy Policy / DMCA Notice / ADA Accessibility


This site is hosted, designed and copyright
© 1994 - 2026 by
Delta Media Group, Inc. -- Patent Pending --
465 Rowley Road | MLS# R1697573
This single family home located at 465 Rowley Road, Depew, NY 14043 is currently listed for sale with an asking price of $359,000. This property was built in 1979 and has 3 bedrooms and 2 full and 1 partial baths with 1651 sq. ft. Rowley Road is located in the Marywood Farms Pt 1 subdivision within the Cheektowaga school district. Search Marywood Farms Pt 1 real estate on kkaczorowski.mjpeterson.com today.