
Kristi Kaczorowski
REALTOR®, Lic. Real Estate Salesperson

BEDS3
BATHS1 full
SQUARE FEET1,368
MLS#R1712776
STATUSActive
PROPERTY TYPEResidential - Single Family
SCHOOLRush-Henrietta
Property Description
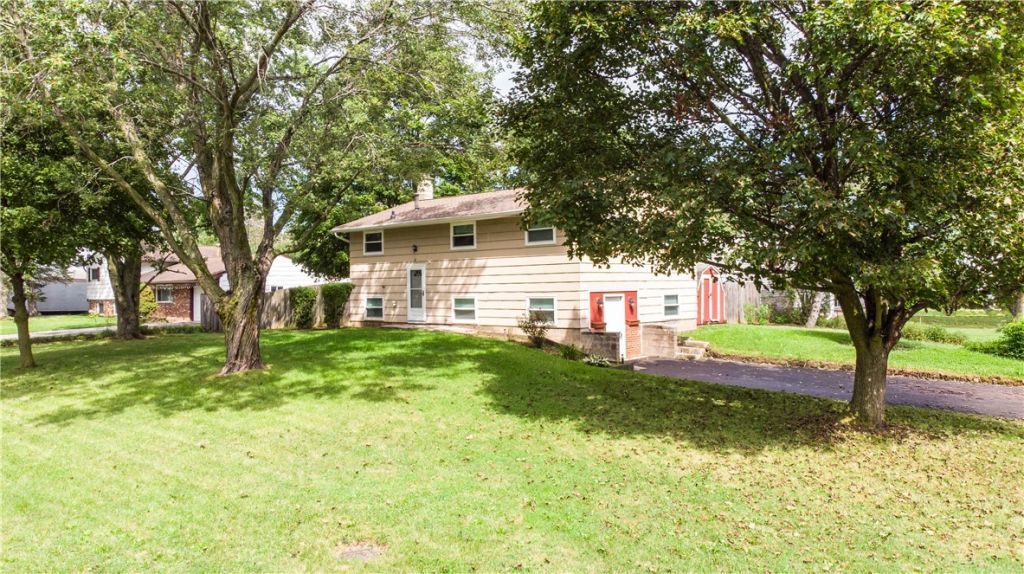
3 bed/1 bathroom Henrietta raised ranch has ALL the BIG stuff DONE-almost 60K in improvements in the last few years: tear off roof which included all new soffit vents and vinyl wrapped eaves (2024), gutters & gutter guards (2024) furnace (2023) AC (2023), hot water tank (2023), windows/doors (2025) and a BRAND NEW (July 2026) double wide asphalt driveway! Nothing left to do but update some interior spaces as you'd like! Fresh paint throughout & newly carpeted stairs! Bathroom tastefully renovated in last few years, hardwood flooring in bedrooms, laminate in kitchen/living area, lower level features a cozy family room with a woodstove (not represented to code), the laundry area, where the washer & dryer will STAY, a storage room and an additional room that works well as office space or add'l bedroom! Kitchen/living room area on upper level is spacious and efficient work space and could easily be renovated and customized to make it your dream space! Fully fenced rear yard (partial privacy fencing-new in 2017) that's great for pets, children or just relaxing in your own space-two storage sheds here also! This location is PRIME: be anywhere in minutes: shopping, RIT, parks, NYS Thruway! delayed negotiations on Tuesday 9/15 @ 7pm
Property Features
Property Type: Residential - Single Family
Basement: Full, PartiallyFinished, SumpPump
Cooling: CentralAir
Fireplaces: 1
Heating: Gas, ForcedAir
Home Style: RaisedRanch
Lot Size: 0.24 Acres
Roof Type: Asphalt, Architectural, Shingle
Stories: 2.0
Taxes: $5,655
Year Built: 1967
Amenities
SeparateFormalLivingRoom
LivingDiningRoom
Storage
ConvertibleBedroom
ProgrammableThermostat
BlacktopDriveway
Fence
PrivateYard
SeeRemarks
Feature Descriptions
Appliances: Dryer, GasOven, GasRange, GasWaterHeater, Refrigerator, Washer
Exterior: CompositeSiding, CopperPlumbing, PexPlumbing
Fencing: Partial
Flooring: Carpet, Hardwood, Varies
Laundry: InBasement
Lot: CornerLot, Rectangular, RectangularLot
Lot Dimensions: 83X116
Parcel#: 263200-161-180-0001-050-000
Parking: NoGarage, Storage, WorkshopInGarage, Driveway
Parking Notes: NoGarage, Storage, WorkshopInGarage, Driveway
Sewer: Connected
Utilities: CableAvailable, ElectricityConnected, HighSpeedInternetAvailable, SewerConnected, WaterConnected
Water: Connected, Public
Window: ThermalWindows
Local Schools
High School: Rush-Henrietta Senior High
Middle School: Henry V Burger Middle
Elementary School: Ethel K Fyle Elementary
School District: Rush-Henrietta
Listed By / Shown By
Listing By
Agency Name: Brightskye Realty, LLC
Agency Phone: 585-315-1830
Shown By
Agent Name: Kristi Kaczorowski
Agent Phone: (504) 491-3511
Agency Title: MJ Peterson Real Estate

Estimate Your Payment
Estimated Payment
$ 1,100.31 per month $556.17 Principal & Interest $471.25 Property Tax $72.89 Homeowner's InsuranceChange Payment Information

Kristi Kaczorowski
Cell: (504) 491-3511
Email Me

Privacy Policy / DMCA Notice / ADA Accessibility


This site is hosted, designed and copyright
© 1994 - 2026 by
Delta Media Group, Inc. -- Patent Pending --
47 Golden Rod Lane | MLS# R1712776
This single family home located at 47 Golden Rod Lane, Henrietta, NY 14623 is currently listed for sale with an asking price of $249,900. This property was built in 1967 and has 3 bedrooms and 1 full baths with 1368 sq. ft. Golden Rod Lane is located within the Rush-Henrietta school district. Search Henrietta real estate on kkaczorowski.mjpeterson.com today.