
Kristi Kaczorowski
REALTOR®, Lic. Real Estate Salesperson

BEDS3
BATHS2 full
SQUARE FEET1,232
MLS#R1711772
STATUSActive
PROPERTY TYPEResidential - Single Family
SUBDIVISIONPicturesque Acres Sec 07
SCHOOLGreece
Property Description
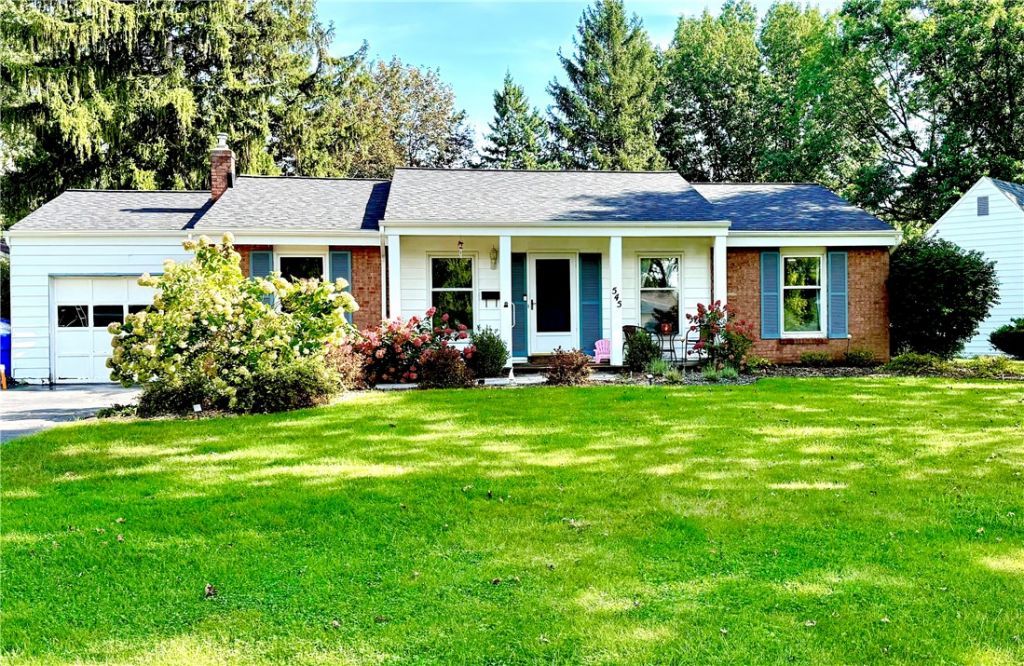
Welcome to 545 El Mar Drive located in Greece. Be prepared to be impressed by this 1232 SQ' ranch. This three-bedroom, two full bath home is truly first floor living. You'll find a stackable washer and dryer located just off the kitchen. The basement does have hook ups if you prefer locating them there. Recent updates are a full tear off roof with architectural shingles in 2022, and a beautiful kitchen which includes an oversized island a tiled backsplash. Other highlights of this great house include a three-season room leading to a large deck, and a full bathroom in the primary bedroom. Showings start Thursday 9/10 at 9:00 and offers are due Tuesday 9/15 at 3:00pm
Property Features
Property Type: Residential - Single Family
Basement: Full, SumpPump
Cooling: CentralAir
Garage: 1 car attached
Heating: Gas, ForcedAir
Home Style: Ranch
Lot Size: 0.29 Acres
Roof Type: Architectural, Shingle
Stories: 1.0
Taxes: $5,847
Year Built: 1963
Amenities
EatInKitchen
KitchenIsland
BathInPrimaryBedroom
BlacktopDriveway
Feature Descriptions
Appliances: Dryer, Dishwasher, ElectricOven, ElectricRange, GasWaterHeater, Microwave, Refrigerator, Washer
Exterior: AluminumSiding, Brick, VinylSiding
Flooring: Carpet, Hardwood, Varies, Vinyl
Laundry: MainLevel
Lot: CornerLot, IrregularLot, ResidentialLot
Lot Dimensions: 82X150
Parcel#: 262800-046-170-0002-001-000
Parking: Attached, Garage, Driveway
Parking Notes: Attached, Garage, Driveway
Sewer: Connected
Utilities: SewerConnected, WaterConnected
Water: Connected, Public
Local Schools
High School: Arcadia High
Middle School: Arcadia Middle
Elementary School: Paddy Hill Elementary
School District: Greece
Listed By / Shown By
Listing By
Agency Name: WCI Realty
Agency Contact: 585-507-6594
Shown By
Agent Name: Kristi Kaczorowski
Agent Phone: (504) 491-3511
Agency Title: MJ Peterson Real Estate

Estimate Your Payment
Estimated Payment
$ 927.51 per month $389.25 Principal & Interest $487.25 Property Tax $51.01 Homeowner's InsuranceChange Payment Information

Kristi Kaczorowski
Cell: (504) 491-3511
Email Me

Privacy Policy / DMCA Notice / ADA Accessibility


This site is hosted, designed and copyright
© 1994 - 2026 by
Delta Media Group, Inc. -- Patent Pending --
545 El Mar Drive | MLS# R1711772
This single family home located at 545 El Mar Drive , Rochester, NY 14616 is currently listed for sale with an asking price of $174,900. This property was built in 1963 and has 3 bedrooms and 2 full baths with 1232 sq. ft. El Mar Drive is located in the Picturesque Acres Sec 07 subdivision within the Greece school district. Search Picturesque Acres Sec 07 real estate on kkaczorowski.mjpeterson.com today.