
Kristi Kaczorowski
REALTOR®, Lic. Real Estate Salesperson

BEDS5
BATHS1 full
SQUARE FEET2,400
MLS#R1711125
STATUSActive
PROPERTY TYPEResidential - Single Family
SCHOOLSodus
Property Description
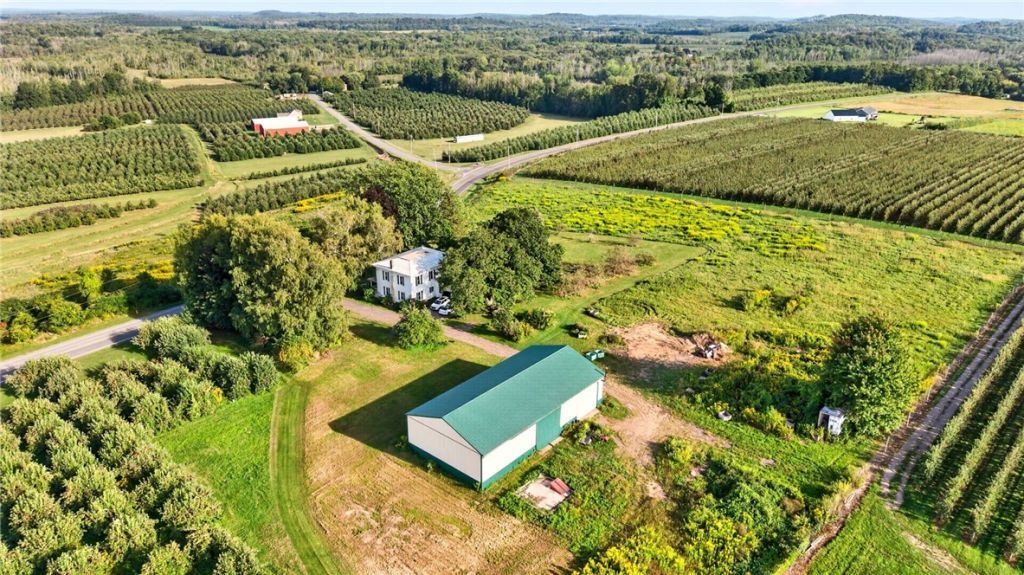
Enjoy spectacular views from 5 GORGEOUS ACRES surrounding this 2,400-square-foot, five-bedroom home. The property features spacious, high-ceiling rooms; a cherry kitchen with abundant cabinetry; and a Thanksgiving-sized dining room with oak floors, a window seat, and built-in cabinets. The large family room showcases a striking winding staircase, while the first floor offers laundry, a bath with an enclosed Jacuzzi tub/shower, and one bedroom. Upstairs, you'll find four additional oversized bedrooms. Thermopane vinyl windows run throughout the home. Outdoor and bonus spaces include an 8-by-40-foot front porch, an enclosed sunroom with tile floors and a pellet stove, an attached one-car garage, a detached two-car garage, and a newer barn/workshop with high sidewalls, large drive-through doors, and a woodstove-large enough for motorhomes or tractor-trailers. Several apple trees and open fields complete the setting, offering plenty of room for storage, workspace, and farmyard friends. Delayed negotiations - please submit all offers by Wednesday, September 16th at 2 pm.
Property Features
Property Type: Residential - Single Family
Basement: ExteriorEntry, Full, WalkUpAccess
Fireplaces: 2
Garage: 12 car attached
Heating: Propane, ForcedAir
Home Style: Colonial, TwoStory
Lot Size: 5.10 Acres
Roof Type: Asphalt, Metal
Stories: 2.0
Taxes: $6,126
Year Built: 1888
Amenities
CeilingFans
SeparateFormalDiningRoom
EntranceFoyer
EatInKitchen
JettedTub
SeeRemarks
SlidingGlassDoors
NaturalWoodwork
BedroomOnMainLevel
ConvertibleBedroom
InLawFloorplan
ProgrammableThermostat
Workshop
Deck
EnclosedPorch
GravelDriveway
Porch
PropaneTankLeased
Feature Descriptions
Appliances: BuiltInRange, BuiltInOven, Dryer, Dishwasher, ExhaustFan, GasCooktop, Disposal, Microwave, PropaneWaterHeater, Refrigerator, RangeHood, Washer
Door Features: SlidingDoors
Exterior: BlownInInsulation, VinylSiding, CopperPlumbing, PexPl
Flooring: Carpet, CeramicTile, Hardwood, LuxuryVinyl, Tile, Varies
Horse Amenities: HorsesAllowed
Laundry: MainLevel
Lot: Agricultural, Rectangular, RectangularLot
Lot Dimensions: 556X588
Parcel#: 544289-068-116-0000-172-701-0000
Parking: Attached, Detached, Electricity, Garage, HeatedGarage, Storage, WorkshopInGarage, Driveway
Parking Notes: Attached, Detached, Electricity, Garage, HeatedGarage,
Patio/Porch: Covered, Deck, Open, Porch
Sewer: SepticTank
Utilities: CableAvailable, ElectricityConnected, HighSpeedInternetAvailable, WaterAvailable
Water: NotConnected, Public, Well
Window: ThermalWindows
Local Schools
High School: Sodus High
Middle School: Sodus Middle
Elementary School: Sodus Primary
School District: Sodus
Listed By / Shown By
Listing By
Agency Name: Howard Hanna
Agency Contact: 585-278-4511
Shown By
Agent Name: Kristi Kaczorowski
Agent Phone: (504) 491-3511
Agency Title: MJ Peterson Real Estate

Estimate Your Payment
Estimated Payment
$ 1,139.56 per month $556.17 Principal & Interest $510.50 Property Tax $72.89 Homeowner's InsuranceChange Payment Information

Kristi Kaczorowski
Cell: (504) 491-3511
Email Me

Privacy Policy / DMCA Notice / ADA Accessibility


This site is hosted, designed and copyright
© 1994 - 2026 by
Delta Media Group, Inc. -- Patent Pending --
5529 S Centenary Road | MLS# R1711125
This single family home located at 5529 S Centenary Road, Williamson, NY 14589 is currently listed for sale with an asking price of $249,900. This property was built in 1888 and has 5 bedrooms and 1 full baths with 2400 sq. ft. S Centenary Road is located within the Sodus school district. Search Williamson real estate on kkaczorowski.mjpeterson.com today.