
Kristi Kaczorowski
REALTOR®, Lic. Real Estate Salesperson

BEDS4
BATHS2 full 1 partial
SQUARE FEET2,666
MLS#S1713463
STATUSActive
PROPERTY TYPEResidential - Single Family
SUBDIVISIONRolling Meadows
SCHOOLWest Genesee
Property Description
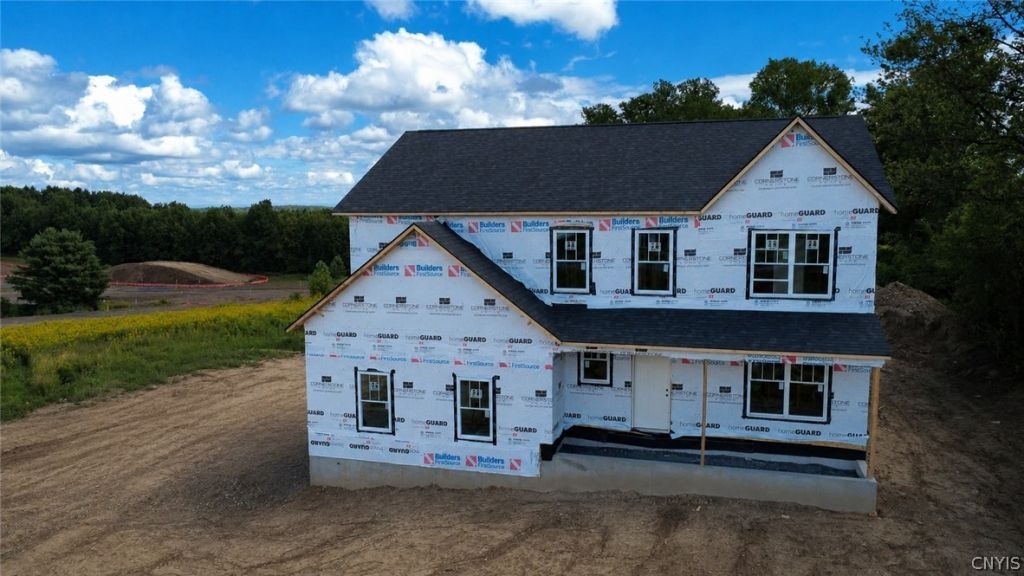
HOUSE UNDER CONSTRUCTION AND FOR SALE! Estimated completion timeframe January 2027! New construction without a huge wait!! Beautifully situated on over an acre, this home has over 2,600 sq ft with a first floor home office, beautiful open Kitchen concept with white cabinetry and a spacious sage accent island with warm quartz countertops and a tile backsplash open into the beautiful Sunroom, perfect for Dining or an additional sitting area! Inviting Great Room with gas fireplace & LVT flooring. Upstairs you will find 4 bedrooms with a loft space as well! Spacious Primary Suite with huge walk in closet and bathroom! This is a must see! Photos are for illustrative purposes and can show upgrades not included in this home.
Property Features
Property Type: Residential - Single Family
Basement: Full, SumpPump
Fireplaces: 1
Garage: 2 car attached
Heating: Gas, ForcedAir
Home Style: Colonial
Lot Size: 1.11 Acres
Roof Type: Architectural, Shingle
Stories: 2.0
Taxes: $0
Year Built: 2026
Amenities
GreatRoom
HomeOffice
KitchenIsland
QuartzCounters
SlidingGlassDoors
WalkInPantry
Loft
BathInPrimaryBedroom
GravelDriveway
Feature Descriptions
Appliances: Dishwasher, ElectricWaterHeater, FreeStandingRange, Disposal, Oven
Door Features: SlidingDoors
Exterior: BlownInInsulation, VinylSiding, PexPlumbing
Flooring: Carpet, LuxuryVinyl, Varies
Laundry: UpperLevel
Lot: IrregularLot, ResidentialLot
Lot Dimensions: 116X362
Parcel#: 0000000000
Parking: Attached, Garage
Parking Notes: Attached, Garage
Sewer: Connected
Utilities: SewerConnected, WaterConnected
Water: Connected, Public
Local Schools
School District: West Genesee
Listed By / Shown By
Listing By
Agency Name: Integrated Real Estate Ser LLC
Agency Phone: 315-522-3194
Shown By
Agent Name: Kristi Kaczorowski
Agent Phone: (504) 491-3511
Agency Title: MJ Peterson Real Estate

Estimate Your Payment
Estimated Payment
$ 1,384.23 per month $1,223.84 Principal & Interest $0.00 Property Tax (data not provided by mls) $160.39 Homeowner's InsuranceChange Payment Information

Kristi Kaczorowski
Cell: (504) 491-3511
Email Me

Privacy Policy / DMCA Notice / ADA Accessibility


This site is hosted, designed and copyright
© 1994 - 2026 by
Delta Media Group, Inc. -- Patent Pending --
5590 Rolling Meadows Way | MLS# S1713463
This single family home located at 5590 Rolling Meadows Way , Camillus, NY 13031 is currently listed for sale with an asking price of $549,900. This property was built in 2026 and has 4 bedrooms and 2 full and 1 partial baths with 2666 sq. ft. Rolling Meadows Way is located in the Rolling Meadows subdivision within the West Genesee school district. Search Rolling Meadows real estate on kkaczorowski.mjpeterson.com today.