
Kristi Kaczorowski
REALTOR®, Lic. Real Estate Salesperson

BEDS2
BATHS2 full
SQUARE FEET1,001
MLS#B1713159
STATUSActive
PROPERTY TYPEResidential - Mobile Home
SUBDIVISIONTriton Valley Estates
SCHOOLPioneer
Property Description
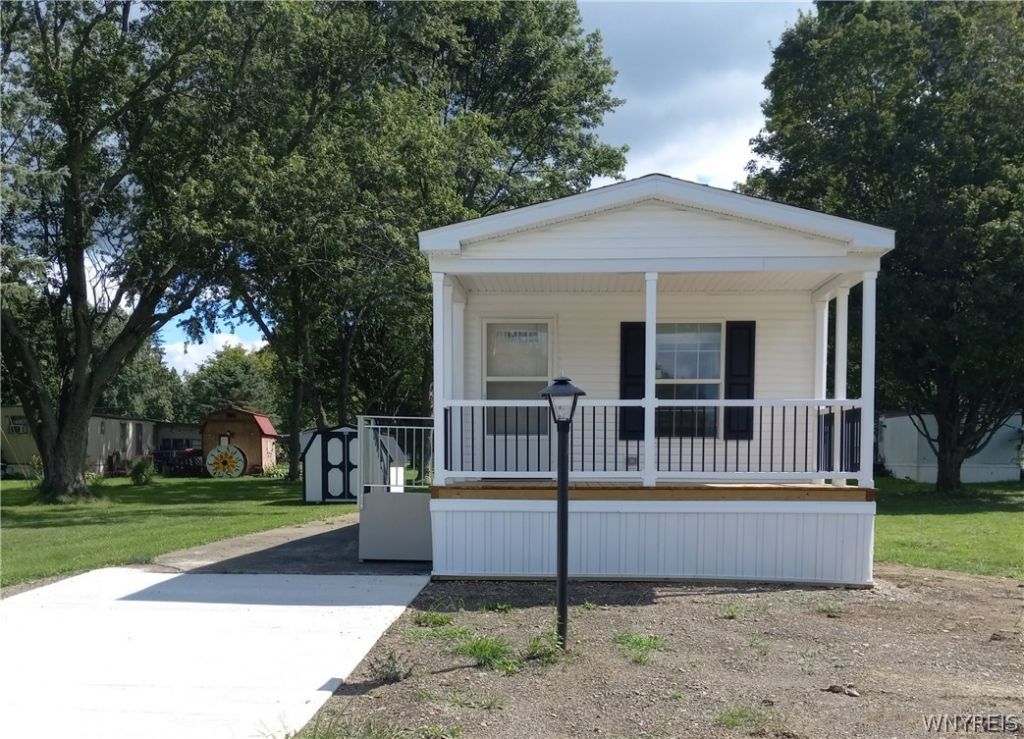
Move in ready, brand new 2 bedroom 2 bath manufactured home, located in country community. Enjoy the outdoors from your 8 ft covered front porch. Spacious living room has two ceiling beams that add to the charm of this home. Eat in Kitchen. Plenty of cabinets, counterspace. Appliances included. Owner suite has large closet with double doors, double bowl 36 high vanity, comfort height commode, walk in shower. Main bath has tub/shower , 36 high vanity, standard height commode,, linen cabinet. Washer and dryer hookups, storage shed, carport. Located in well maintained community. Star tax credit eligible. 1 pet per home is allowed.
Property Features
Property Type: Residential - Mobile Home
Basement: None
Heating: Gas, Forced Air
Home Style: Manufactured Home, Mobile Home
Lot Size: 0.14 Acres
Roof Type: Architectural, Shingle
Stories: 1.0
Taxes: $0
Year Built: 2026
Amenities
Ceiling Fan(s)
Eat-in Kitchen
Separate/Formal Living Room
Pantry
Bath in Primary Bedroom
Main Level Primary
Awning(s)
Concrete Driveway
Feature Descriptions
Accessibility: No Stairs
Appliances: Dishwasher, Exhaust Fan, Electric Oven, Electric Range, Electric Water Heater, Microwave, Refrigerator, Range Hood
Days on Site: 1
Exterior: Vinyl Siding, PEX Plumbing
Flooring: Carpet, Varies, Vinyl
Laundry: Main Level
Lot: Rectangular, Rectangular Lot
Lot Dimensions: 60X100
Parcel#: 0
Parking: Carport
Parking Notes: Carport
Patio/Porch: Open, Porch
Sewer: Community/Coop Sewer
Water: Well
Window: Thermal Windows
Local Schools
High School: Pioneer Senior High
Middle School: Pioneer Middle
Elementary School: Arcade Elementary
School District: Pioneer
Listed By / Shown By
Listing By
Agency Name: Triton Real Estate
Agency Contact: 716-683-9100
Shown By
Agent Name: Kristi Kaczorowski
Agent Phone: (504) 491-3511
Agency Title: MJ Peterson Real Estate

Estimate Your Payment
Estimated Payment
$ 251.47 per month $222.33 Principal & Interest $0.00 Property Tax (data not provided by mls) $29.14 Homeowner's InsuranceChange Payment Information

Kristi Kaczorowski
Cell: (504) 491-3511
Email Me

Privacy Policy / DMCA Notice / ADA Accessibility


This site is hosted, designed and copyright
© 1994 - 2026 by
Delta Media Group, Inc. -- Patent Pending --
6070 Michigan Lot #28 Road | MLS# B1713159
This single family home located at 6070 Michigan Lot #28 Road, Arcade, NY 14009 is currently listed for sale with an asking price of $99,900. This property was built in 2026 and has 2 bedrooms and 2 full baths with 1001 sq. ft. Michigan Lot #28 Road is located in the Triton Valley Estates subdivision within the Pioneer school district. Search Triton Valley Estates real estate on kkaczorowski.mjpeterson.com today.