
Kristi Kaczorowski
REALTOR®, Lic. Real Estate Salesperson

BEDS3
BATHS1 full 1 partial
SQUARE FEET1,986
MLS#R1712045
STATUSActive
PROPERTY TYPEResidential - Single Family
SUBDIVISIONElmcroft
SCHOOLRochester
Property Description
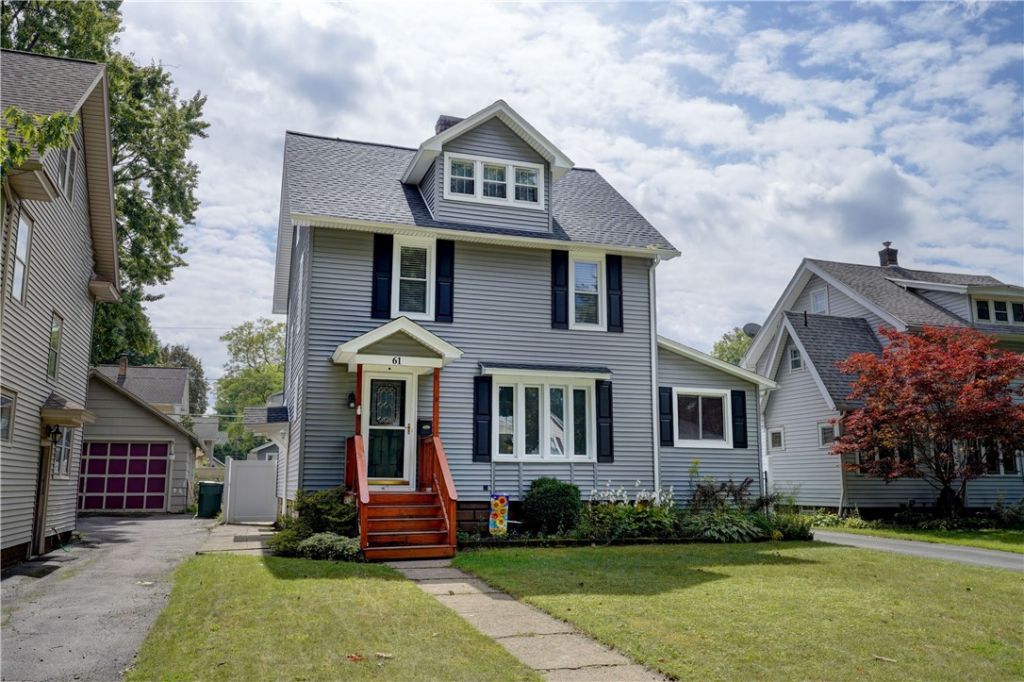
Welcome to beautiful Elmcroft Road! Make this 2000 SF 3 bed 1 1/2 bath home your very own! Big ticket items have been done: New in 2023: tear off roof w/GAF roofing system, vinyl siding, shutters, gutters, Velux skylights, (Warranty Attached), thermal windows and tankless/on demand water heater! New in 2021: high efficiency furnace and central air! Lots of extra space in finished 3rd floor with cedar closet! Great for playroom or office/studio! More extra space in the part finished basement! Hardwood flooring! Second floor offers a small room for office or play! Kitchen appliances are included! Fabulous, private rear yard with maintenance free fencing and patio! Great neighborhood with walking distance to all conveniences! Close to expressway! Evening strolls with sidewalks and street lamps! Great impressive Browncroft area! Priced well below assessed value! Garage conveyed as is. VIDEO ATTACHED!! Offers are due 9/17 at 5:00 pm
Property Features
Property Type: Residential - Single Family
Basement: Full, PartiallyFinished, SumpPump
Cooling: CentralAir
Fenced: Yes
Garage: 1.5
Heating: Gas, ForcedAir
Home Style: Colonial, TwoStory
Lot Size: 0.14 Acres
Roof Type: Asphalt, Architectural, Shingle
Stories: 2.0
Taxes: $6,528
Year Built: 1929
Amenities
Attic
CedarClosets
CeilingFans
Den
SeparateFormalDiningRoom
EntranceFoyer
SeparateFormalLivingRoom
HomeOffice
Pantry
Skylights
NaturalWoodwork
ProgrammableThermostat
BlacktopDriveway
FullyFenced
Patio
PrivateYard
SeeRemarks
Feature Descriptions
Appliances: Dishwasher, Disposal, GasOven, GasRange, Microwave, Refrigerator, TrashCompactor, TanklessWaterHeater
Exterior: Other, VinylSiding, CopperPlumbing
Fencing: Full
Flooring: CeramicTile, Hardwood, Laminate, Tile, Varies
Laundry: InBasement
Lot: NearPublicTransit, Rectangular, RectangularLot, ResidentialLot
Lot Dimensions: 50X119
Parcel#: 261400-107-740-0002-023-000-0000
Parking: Detached, Garage, Other
Parking Notes: Detached, Garage, Other
Patio/Porch: Patio
Sewer: Connected
Utilities: CableAvailable, ElectricityConnected, HighSpeedInternetAvailable, SewerConnected, WaterConnected
Water: Connected, Public
Window: LeadedGlass, Skylights, ThermalWindows
Local Schools
School District: Rochester
Listed By / Shown By
Listing By
Agency Name: RE/MAX Realty Group
Agency Phone: 585-248-0250
Shown By
Agent Name: Kristi Kaczorowski
Agent Phone: (504) 491-3511
Agency Title: MJ Peterson Real Estate

Estimate Your Payment
Estimated Payment
$ 1,110.13 per month $500.53 Principal & Interest $544.00 Property Tax $65.60 Homeowner's InsuranceChange Payment Information

Kristi Kaczorowski
Cell: (504) 491-3511
Email Me

Privacy Policy / DMCA Notice / ADA Accessibility


This site is hosted, designed and copyright
© 1994 - 2026 by
Delta Media Group, Inc. -- Patent Pending --
61 Elmcroft Road | MLS# R1712045
This single family home located at 61 Elmcroft Road, Rochester, NY 14609 is currently listed for sale with an asking price of $224,900. This property was built in 1929 and has 3 bedrooms and 1 full and 1 partial baths with 1986 sq. ft. Elmcroft Road is located in the Elmcroft subdivision within the Rochester school district. Search Elmcroft real estate on kkaczorowski.mjpeterson.com today.