
Kristi Kaczorowski
REALTOR®, Lic. Real Estate Salesperson

BEDS3
BATHS2 full
SQUARE FEET1,156
MLS#R1711735
STATUSActive
PROPERTY TYPEResidential - Single Family
SUBDIVISIONWedgewood/Green Sec 02-B
SCHOOLRush-Henrietta
Property Description
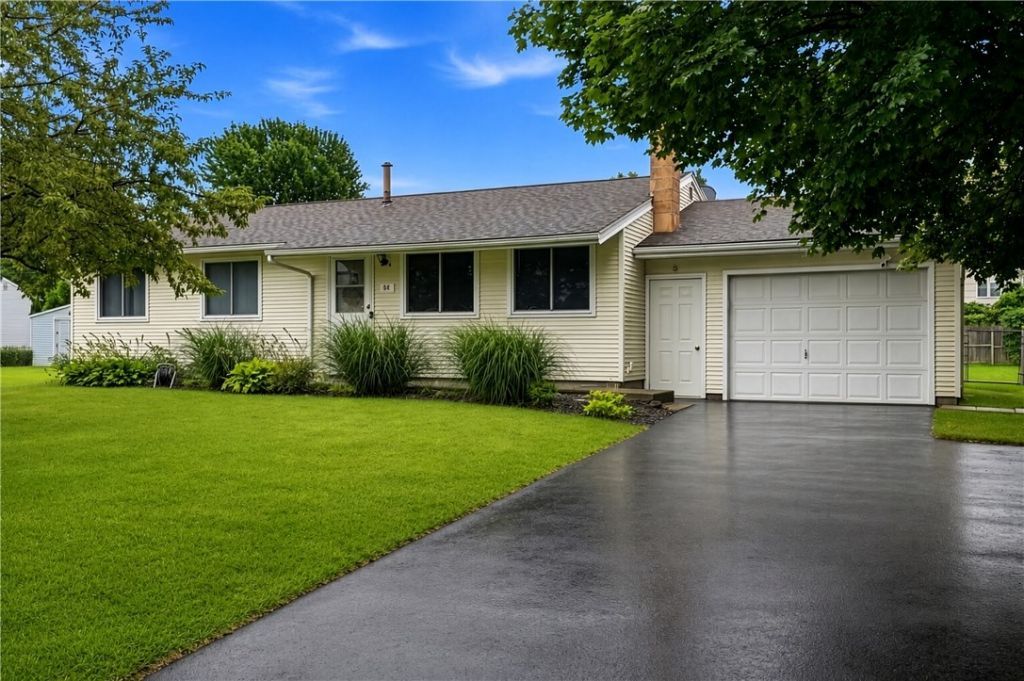
Welcome to 64 Apache Trail, an exceptionally well-maintained and beautifully updated ranch where pride of ownership is evident throughout, ideally tucked away on a quiet cul-de-sac. Offering 3 bedrooms and 2 full baths, including a private primary ensuite, this inviting home blends comfortable one-floor living with timeless warmth and thoughtful spaces. Beautiful hardwood floors flow throughout the home, creating a warm and cohesive feel. A standout feature is the window-encased sunroom, bathed in natural light and offering a wonderful space to relax, entertain, or simply enjoy views of the outdoors throughout the seasons. Step outside to the fully fenced backyard-an ideal setting for gatherings, gardening, pets, play, or quiet evenings at home. The cul-de-sac location adds to the sense of privacy while providing a welcoming neighborhood setting. Meticulously cared for and truly move-in ready, 64 Apache Trail offers the ease and versatility of ranch-style living, beautiful natural light, and inviting indoor and outdoor spaces. A home that has been loved, maintained, and is ready for its next chapter. Delayed negotiations until September 14th, 2026 at 12:00 PM.
Property Features
Property Type: Residential - Single Family
Basement: Full, SumpPump
Cooling: CentralAir
Fenced: Yes
Garage: 1 car attached
Heating: Gas, ForcedAir
Home Style: Ranch
Lot Size: 0.30 Acres
Roof Type: Asphalt, Shingle
Stories: 1.0
Taxes: $5,083
Year Built: 1968
Amenities
SeparateFormalDiningRoom
EntranceFoyer
EatInKitchen
SeparateFormalLivingRoom
SlidingGlassDoors
Skylights
WindowTreatments
BedroomOnMainLevel
BathInPrimaryBedroom
MainLevelPrimary
PrimarySuite
BlacktopDriveway
FullyFenced
Patio
Feature Descriptions
Appliances: Dishwasher, GasOven, GasRange, GasWaterHeater, Microwave, Refrigerator, Washer
Days on Site: 5
Door Features: SlidingDoors
Exterior: WoodSiding, CopperPlumbing
Fencing: Full
Flooring: Hardwood, Tile, Varies
Laundry: InBasement
Lot: CulDeSac, PieShapedLot, ResidentialLot
Lot Dimensions: 70X125
Parcel#: 263200-175-200-0001-013-000
Parking: Attached, Electricity, Garage, GarageDoorOpener
Parking Notes: Attached, Electricity, Garage, GarageDoorOpener
Patio/Porch: Patio
Sewer: Connected
Utilities: CableAvailable, SewerConnected, WaterConnected
Water: Connected, Public
Window: Drapes, Skylights, ThermalWindows
Local Schools
School District: Rush-Henrietta
Listed By / Shown By
Listing By
Agency Name: High Falls Sotheby's International Realty
Agency Contact: Robert@HighFallsSIR.com
Shown By
Agent Name: Kristi Kaczorowski
Agent Phone: (504) 491-3511
Agency Title: MJ Peterson Real Estate

Estimate Your Payment
Estimated Payment
$ 1,052.64 per month $556.17 Principal & Interest $423.58 Property Tax $72.89 Homeowner's InsuranceChange Payment Information

Kristi Kaczorowski
Cell: (504) 491-3511
Email Me

Privacy Policy / DMCA Notice / ADA Accessibility


This site is hosted, designed and copyright
© 1994 - 2026 by
Delta Media Group, Inc. -- Patent Pending --
64 Apache Trail | MLS# R1711735
This single family home located at 64 Apache Trail, Henrietta, NY 14467 is currently listed for sale with an asking price of $249,900. This property was built in 1968 and has 3 bedrooms and 2 full baths with 1156 sq. ft. Apache Trail is located in the Wedgewood/Green Sec 02-B subdivision within the Rush-Henrietta school district. Search Wedgewood/Green Sec 02-B real estate on kkaczorowski.mjpeterson.com today.