
Kristi Kaczorowski
REALTOR®, Lic. Real Estate Salesperson

BEDS4
BATHS2 full 1 partial
SQUARE FEET2,690
MLS#S1713077
STATUSActive
PROPERTY TYPEResidential - Single Family
SUBDIVISIONBoulder Heights
SCHOOLJamesville-Dewitt
Property Description
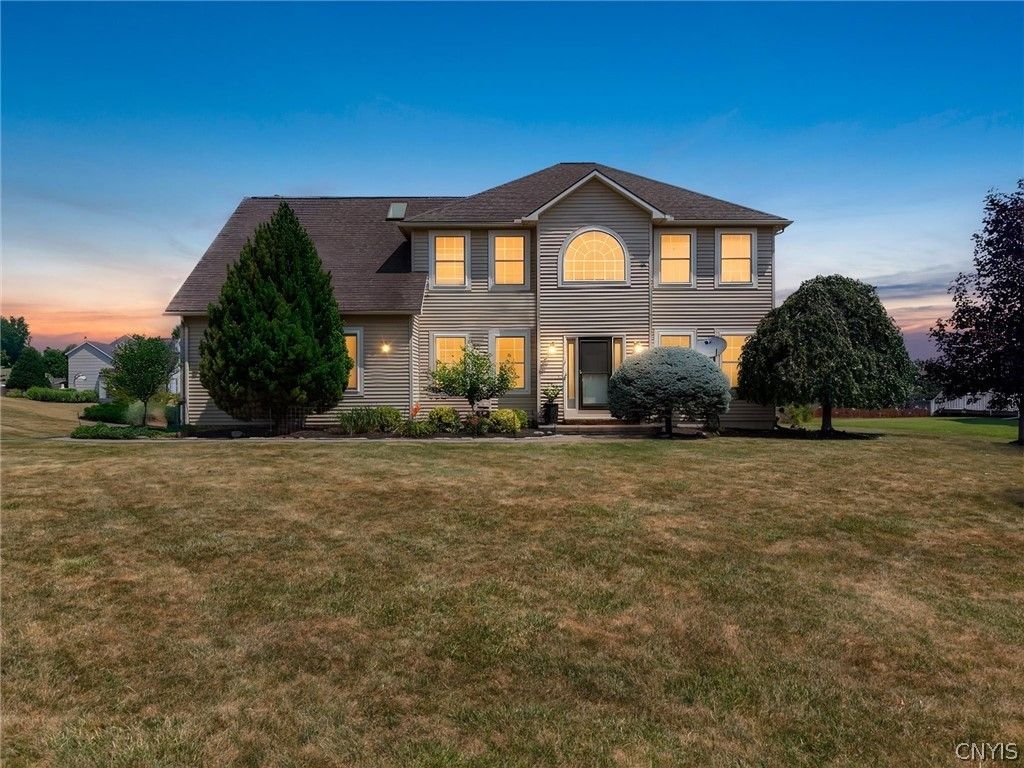
Welcome to 6433 River Birchfield Road, where timeless elegance, sophisticated updates, and exceptional spaces for living and entertaining come together in one unforgettable home. Beautifully remodeled and thoughtfully enhanced, this stunning Colonial is perfectly situated on a 0.61-acre corner lot in sought-after Boulder Heights. Offering 2,690 square feet, 4 bedrooms, 2.5 baths, and a finished lower level, this is the kind of home that captures your attention the moment you arrive, and continues to impress at every turn. A dramatic two-story foyer welcomes you into a spacious interior featuring formal living and dining rooms, a private office or den, first-floor laundry, and an inviting family room with custom molding, built-in bookcases, elegant archways, and a gas fireplace. The renovated and expanded kitchen is beautifully appointed with granite countertops, a generous island and breakfast bar, gas cooktop, double ovens, exterior-vented range hood, electric grill, and abundant pantry storage. Step outside onto the expansive deck featuring a covered gazebo and natural gas hookup for effortless outdoor grilling and entertaining. The adjoining heated sunroom, enhanced by cathedral ceilings and skylights, provides a relaxing retreat throughout the seasons. Upstairs, the expanded primary suite features a luxurious spa-inspired bathroom with heated floors, soft-close cabinetry, a backlit mirror, upgraded lighting, private commode room, dedicated vanity area, and an accessible spa shower. The finished lower level adds even more living space with a dry bar, media and theater area with equipment conveying, and abundant storage. Additional highlights include central air, a tankless water heater, whole-house water filtration system, patio, turnaround driveway, shed, and a finished, heated two-car garage. A truly rare find offering comfort, quality, and exceptional spaces for everyday living and entertaining. Once you see this home, you'll Start Packing!
Property Features
Property Type: Residential - Single Family
Basement: Full, Finished, SumpPump
Cooling: CentralAir
Fireplaces: 1
Garage: 2 car attached
Heating: Gas, ForcedAir
Home Style: Colonial, Traditional, Transitional
Lot Size: 0.61 Acres
Roof Type: Asphalt, Shingle
Stories: 3.0
Taxes: $17,613
Year Built: 2003
Amenities
BreakfastArea
CeilingFans
CathedralCeilings
Den
SeparateFormalDiningRoom
EntranceFoyer
EatInKitchen
FrenchDoorsAtriumDoors
SeparateFormalLivingRoom
GraniteCounters
KitchenIsland
KitchenFamilyRoomCombo
Pantry
SlidingGlassDoors
Skylights
WalkInPantry
BlacktopDriveway
Deck
Patio
Feature Descriptions
Appliances: ConvectionOven, DoubleOven, Dishwasher, ExhaustFan, FreeStandingRange, GasCooktop, Disposal, Microwave, Oven, Refrigerator, RangeHood, TanklessWaterHeater
Door Features: SlidingDoors
Exterior: Stone, VinylSiding
Fencing: PetFence
Flooring: Carpet, CeramicTile, Laminate, Varies
Laundry: MainLevel
Lot: CornerLot, Rectangular, RectangularLot, ResidentialLot
Lot Dimensions: 166X179
Parcel#: 312 689071.5-03-10
Parking: Attached, Electricity, Garage, HeatedGarage, Storage, GarageDoorOpener, Other
Parking Notes: Attached, Electricity, Garage, HeatedGarage, Storage, G
Patio/Porch: Deck, Patio
Sewer: Connected
Utilities: CableAvailable, ElectricityConnected, SewerConnected, WaterConnected
Water: Connected, Public
Window: Skylights
Local Schools
High School: Jamesville-Dewitt High
Middle School: Jamesville-Dewitt Middle
School District: Jamesville-Dewitt
Listed By / Shown By
Listing By
Agency Name: GRG Gloria Realty Group
Agency Phone: 315-415-1146
Shown By
Agent Name: Kristi Kaczorowski
Agent Phone: (504) 491-3511
Agency Title: MJ Peterson Real Estate

Estimate Your Payment
Estimated Payment
$ 3,343.09 per month $1,658.05 Principal & Interest $1,467.75 Property Tax $217.29 Homeowner's InsuranceChange Payment Information

Kristi Kaczorowski
Cell: (504) 491-3511
Email Me

Privacy Policy / DMCA Notice / ADA Accessibility


This site is hosted, designed and copyright
© 1994 - 2026 by
Delta Media Group, Inc. -- Patent Pending --
6433 River Birchfield Road | MLS# S1713077
This single family home located at 6433 River Birchfield Road, Jamesville, NY 13078 is currently listed for sale with an asking price of $745,000. This property was built in 2003 and has 4 bedrooms and 2 full and 1 partial baths with 2690 sq. ft. River Birchfield Road is located in the Boulder Heights subdivision within the Jamesville-Dewitt school district. Search Boulder Heights real estate on kkaczorowski.mjpeterson.com today.