
Kristi Kaczorowski
REALTOR®, Lic. Real Estate Salesperson

BEDS4
BATHS2 full 1 partial
SQUARE FEET2,273
MLS#R1729514
STATUSActive
PROPERTY TYPEResidential - Single Family
SCHOOLWayne
Property Description
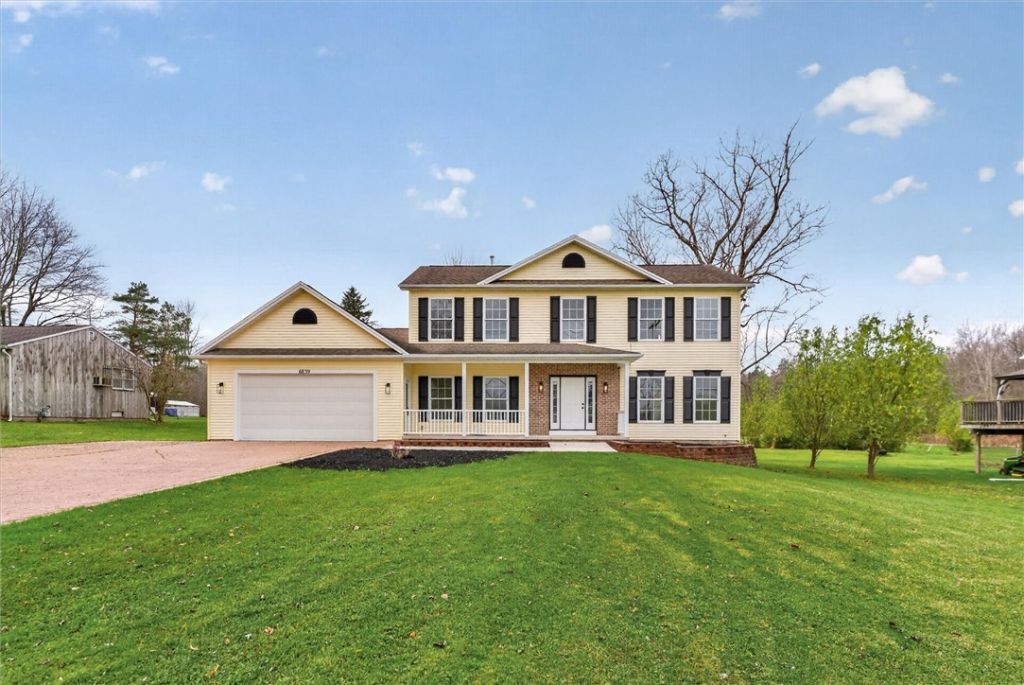
2006 Built, Fully remodeled 4 bed, 2.5 bath colonial with a 2.5 car garage! STUNNING new kitchen with new two-toned cabinets, quartz counters and backsplash, stainless steel appliances, range exhaust vent, lighting and flooring! Breakfast room right off kitchen overlooking wooded backyard. First floor office/ dining room. Large family room with gas burning fireplace! First floor laundry! Upstairs has 4 bedrooms and two full bathrooms. Large owners suite with full bath and walk-in closet. HUGE extra tall basement with glass block windows ready to be finished ! Easy low maintenance siding with a full front porch! Nice wooded lot backyard with trex deck and patio! So many upgrades paint throughout, carpet, lvp flooring, water sump backup, tubs, showers, vanities and so much more! This is a must see. Delayed negotiations until Monday 11/30 at 11am. Open house Saturday 11/21 2:30-4pm and Sunday 11/29 12-2pm
Property Features
Property Type: Residential - Single Family
Basement: Full
Cooling: CentralAir
Fireplaces: 1
Garage: 2.5 car attached
Heating: Gas, ForcedAir
Home Style: Colonial, TwoStory
Lot Size: 0.41 Acres
Roof Type: Asphalt
Stories: 2.0
Taxes: $9,009
Year Built: 2006
Amenities
Den
SeparateFormalDiningRoom
EatInKitchen
LivingDiningRoom
Deck
Feature Descriptions
Appliances: Dishwasher, FreeStandingRange, GasWaterHeater, Microwave, Oven, Refrigerator
Exterior: Brick, Other, VinylSiding, CopperPlumbing
Flooring: Carpet, LuxuryVinyl, Tile, Varies
Laundry: MainLevel
Lot: Rectangular, RectangularLot, Wooded
Lot Dimensions: 98X187
Parcel#: 543400-063-118-0000-269-353-0000
Parking: Attached, Garage, Driveway, GarageDoorOpener, PaverBlock
Parking Notes: Attached, Garage, Driveway, GarageDoorOpener, PaverBlo
Patio/Porch: Deck
Sewer: Connected
Utilities: CableAvailable, ElectricityConnected, SewerConnected, WaterConnected
Water: Connected, Public
Local Schools
School District: Wayne
Listed By / Shown By
Listing By
Agency Name: Blue Arrow Real Estate
Agency Phone: 585-398-7770
Shown By
Agent Name: Kristi Kaczorowski
Agent Phone: (504) 491-3511
Agency Title: MJ Peterson Real Estate

Estimate Your Payment
Estimated Payment
$ 1,921.01 per month $1,034.67 Principal & Interest $750.75 Property Tax $135.60 Homeowner's InsuranceChange Payment Information

Kristi Kaczorowski
Cell: (504) 491-3511
Email Me

Privacy Policy / DMCA Notice / ADA Accessibility


This site is hosted, designed and copyright
© 1994 - 2026 by
Delta Media Group, Inc. -- Patent Pending --
6839 Knickerbocker Rd | MLS# R1729514
This single family home located at 6839 Knickerbocker Rd, Ontario, NY 14519 is currently listed for sale with an asking price of $464,900. This property was built in 2006 and has 4 bedrooms and 2 full and 1 partial baths with 2273 sq. ft. Knickerbocker Rd is located within the Wayne school district. Search Ontario real estate on kkaczorowski.mjpeterson.com today.