
Kristi Kaczorowski
REALTOR®, Lic. Real Estate Salesperson

BEDS2
BATHS2 full
SQUARE FEET1,374
MLS#S1699449
STATUSActive
PROPERTY TYPEResidential - Single Family
SCHOOLJordan-Elbridge
Property Description
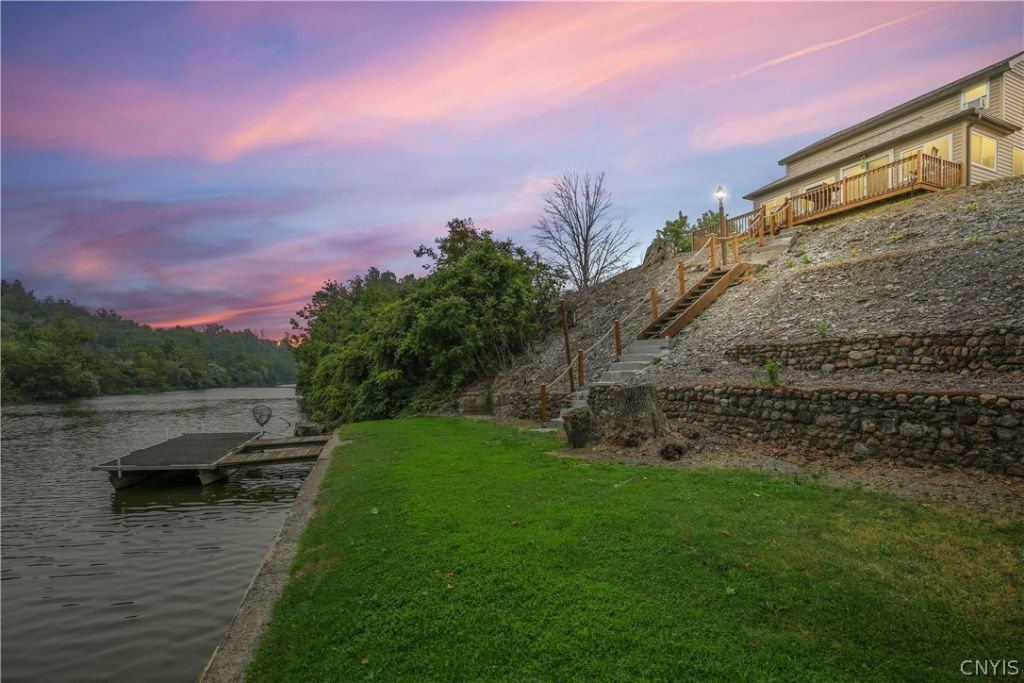
A stunning year round home with almost 400 feet of waterfront on the Seneca River for only $415,000. That's not a typo, these motivated sellers are passing along their dream home and it could be yours! This home includes two lots totaling almost an acre and this home has been beautifully maintained and remodeled. The main level of this home offers a large eat in kitchen with a separate dining space that looks out onto the river. The dining room opens to the living room and also has an updated full bath. Upstairs you will find a large remodeled primary bedroom with en-suite bath and walk in closet and a second guest bedroom. The entire back of the home offers a deck that over looks the 389 feet of waterfront. There is also a side deck that leads to your above ground pool and side yard. Walk down a few steps and you are at your riverside floating dock with ample green space. Just minutes from Cross Lake this secluded waterfront space is sure to please. So many updates in this home and there is nothing to do but MOVE IN!
Property Features
Property Type: Residential - Single Family
Basement: Full
Cooling: Window Unit(s), Wall Unit(s)
Garage: 3 car attached
Heating: Propane, Forced Air
Home Style: Two Story
Lot Size: 0.88 Acres
Roof Type: Asphalt
Stories: 2.0
Taxes: $5,138
Year Built: 1932
Amenities
Ceiling Fan(s)
Eat-in Kitchen
Great Room
Living/Dining Room
Pantry
Pull Down Attic Stairs
Sliding Glass Door(s)
Bath in Primary Bedroom
Deck
Gravel Driveway
Pool
Private Yard
See Remarks
Propane Tank - Leased
Feature Descriptions
Appliances: Dryer, Dishwasher, Electric Water Heater, Gas Oven, Gas Range, Microwave, Refrigerator, Washer
Body of Water: Seneca River
Days on Site: 3
Door Features: Sliding Doors
Exterior: Vinyl Siding
Flooring: Luxury Vinyl, Varies, Vinyl
Laundry: In Basement
Lot: Agricultural, Rectangular, Rectangular Lot
Lot Dimensions: 389X100
Parcel#: 313689-041-000-0002-023-000-0000
Parking: Attached, Electricity, Garage, Garage Door Opener
Parking Notes: Attached, Electricity, Garage, Garage Door Opener
Patio/Porch: Deck
Pool: Above Ground
Sewer: Septic Tank
Swimming Pool: Yes
Utilities: Cable Available
Water: Well
Water Features: Dock Access, River Access, Stream
Local Schools
School District: Jordan-Elbridge
Listed By / Shown By
Listing By
Agency Name: eXp Realty
Agency Contact: 888-276-0630
Shown By
Agent Name: Kristi Kaczorowski
Agent Phone: (504) 491-3511
Agency Title: MJ Peterson Real Estate

Estimate Your Payment
Estimated Payment
$ 1,472.82 per month $923.61 Principal & Interest $428.17 Property Tax $121.04 Homeowner's InsuranceChange Payment Information

Kristi Kaczorowski
Cell: (504) 491-3511
Email Me

Privacy Policy / DMCA Notice / ADA Accessibility


This site is hosted, designed and copyright
© 1994 - 2026 by
Delta Media Group, Inc. -- Patent Pending --
6904 Guyder Road | MLS# S1699449
This single family home located at 6904 Guyder Road, Memphis, NY 13112 is currently listed for sale with an asking price of $415,000. This property was built in 1932 and has 2 bedrooms and 2 full baths with 1374 sq. ft. Guyder Road is located within the Jordan-Elbridge school district. Search Memphis real estate on kkaczorowski.mjpeterson.com today.