
Kristi Kaczorowski
REALTOR®, Lic. Real Estate Salesperson

BEDS3
BATHS1 full
SQUARE FEET1,716
MLS#S1713246
STATUSActive
PROPERTY TYPEResidential - Single Family
SCHOOLBaldwinsville
Property Description
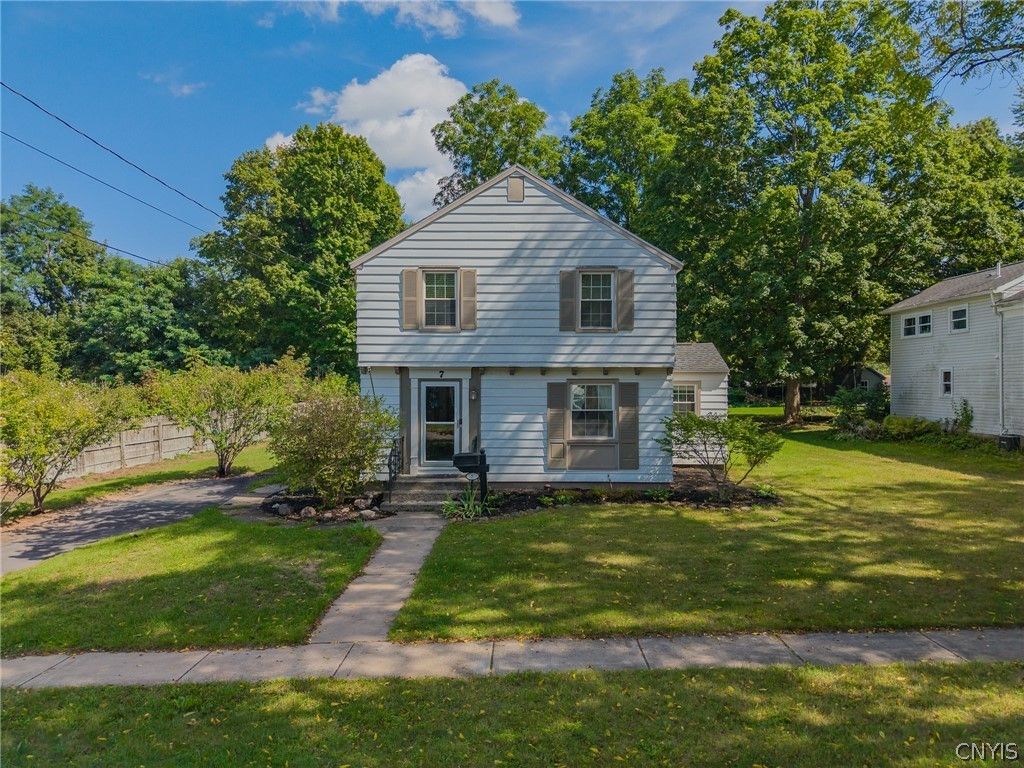
There is something undeniably beautiful about this village charmer!! This swoon worthy, Nancy Myers inspired home is sure to impress, honestly, it's practically magic. Sunlight moves through rooms filled with authentic character, from the fireplace-centered living room to the formal dining room made for candlelight, good food and long conversations. The bright kitchen feels collected rather than decorated, and a flexible den or study offers space to work, read or simply slow down. Upstairs are three comfortable bedrooms and a full bath. Even the location has its own little magic-the walk to get the mail comes with a gorgeous view of the water, the kind of simple pleasure that makes Sundays feel even better. This is the kind of home that makes chic look effortless and everyday life feel a little more special.
Property Features
Property Type: Residential - Single Family
Basement: Full
Cooling: CentralAir
Fireplaces: 1
Heating: Gas, ForcedAir
Home Style: TwoStory
Lot Size: 0.36 Acres
Stories: 2.0
Taxes: $6,489
Year Built: 1950
Amenities
Den
EatInKitchen
WindowTreatments
Deck
GravelDriveway
Feature Descriptions
Appliances: Dishwasher, ElectricWaterHeater, GasCooktop, GasWaterHeater, Refrigerator
Days on Site: 1
Exterior: AluminumSiding
Flooring: Carpet, Hardwood, Varies
Laundry: InBasement
Lot: Rectangular, RectangularLot, ResidentialLot
Lot Dimensions: 90X174
Parcel#: 315601-020-000-0001-040-000-0000
Parking: NoGarage
Parking Notes: NoGarage
Patio/Porch: Deck
Sewer: Connected
Utilities: SewerConnected, WaterConnected
Water: Connected, Public
Window: Drapes
Local Schools
High School: Charles W Baker High
Middle School: Theodore R Durgee Junior High
School District: Baldwinsville
Listed By / Shown By
Listing By
Agency Name: Howard Hanna Real Estate
Agency Phone: 315-682-9500
Shown By
Agent Name: Kristi Kaczorowski
Agent Phone: (504) 491-3511
Agency Title: MJ Peterson Real Estate

Estimate Your Payment
Estimated Payment
$ 1,019.02 per month $422.86 Principal & Interest $540.75 Property Tax $55.42 Homeowner's InsuranceChange Payment Information

Kristi Kaczorowski
Cell: (504) 491-3511
Email Me

Privacy Policy / DMCA Notice / ADA Accessibility


This site is hosted, designed and copyright
© 1994 - 2026 by
Delta Media Group, Inc. -- Patent Pending --
7 Mcharrie Street | MLS# S1713246
This single family home located at 7 Mcharrie Street, Baldwinsville, NY 13027 is currently listed for sale with an asking price of $190,000. This property was built in 1950 and has 3 bedrooms and 1 full baths with 1716 sq. ft. Mcharrie Street is located within the Baldwinsville school district. Search Baldwinsville real estate on kkaczorowski.mjpeterson.com today.