
Kristi Kaczorowski
REALTOR®, Lic. Real Estate Salesperson

BEDS4
BATHS2 full 1 partial
SQUARE FEET1,824
MLS#R1708313
STATUSActive
PROPERTY TYPEResidential - Single Family
SCHOOLWayne
Property Description
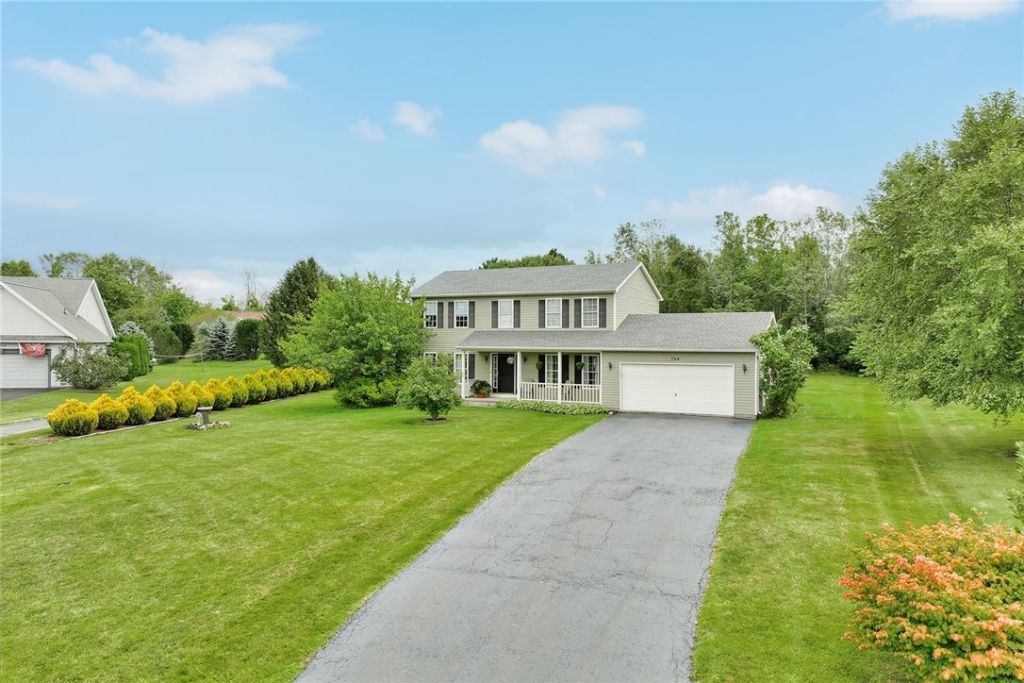
Now offered at a transparent price of $370,000 with no delayed negotiations! Welcome to 704 Lake View Knolls-a spacious 4-bedroom, 2.5-bath Colonial tucked away on a quiet cul-de-sac in one of Ontario's most desirable neighborhood settings! Set on a private, wooded .52-acre lot, this home offers 1,824 sq ft of comfortable living space, an attached 2-car garage and a full basement with plenty of room for storage or future possibilities. Inside, the main level offers a welcoming living room highlighted by a gas fireplace with mantle. The kitchen features LVP flooring, oak cabinetry and newer stainless steel appliances, while the formal dining room showcases real hardwood flooring and provides the perfect space for meals and entertaining. Upstairs, the spacious primary suite includes LVP flooring, a walk-in closet and private ensuite bath with double vanity. Three additional bedrooms each offer double closets and brand-new LVP flooring installed within the past month, with a second full bathroom nearby. Outside, the setting is what truly separates this property. Enjoy the privacy of a wooded backyard while being surrounded by attractive homes on a peaceful cul-de-sac. Whether relaxing, entertaining, gardening or simply enjoying the natural backdrop, the lot offers a setting that is increasingly hard to find. Adding to the appeal is the home's convenient proximity to Lake Ontario and the shoreline. At $370,000, the home is priced at approximately $202 per square foot, offering compelling value when considering what it would cost to replicate a similar 4-bedroom Colonial through new construction today-especially when factoring in the private, wooded half-acre lot and established cul-de-sac setting. Additional highlights include a full tear-off roof completed approximately 3 years ago, 200-amp electric service, attached 2-car garage, gas fireplace and newer stainless steel appliances. The home is ready to enjoy while offering an opportunity to make cosmetic updates over time to fit your style. A fantastic opportunity to own a 4-bedroom Colonial in an exceptional Ontario location with privacy, space and tremendous potential!
Property Features
Property Type: Residential - Single Family
Basement: Full, SumpPump
Fireplaces: 1
Garage: 2 car attached
Heating: Gas, ForcedAir
Home Style: Colonial, TwoStory
Lot Size: 0.52 Acres
Roof Type: Architectural, Shingle
Stories: 2.0
Taxes: $5,937
Year Built: 1998
Amenities
CeilingFans
SeparateFormalDiningRoom
EatInKitchen
SeparateFormalLivingRoom
SlidingGlassDoors
WindowTreatments
BathInPrimaryBedroom
ProgrammableThermostat
BlacktopDriveway
PrivateYard
SeeRemarks
Feature Descriptions
Appliances: Dryer, Dishwasher, ExhaustFan, GasOven, GasRange, GasWaterHeater, Refrigerator, RangeHood, Washer
Days on Site: 15
Door Features: SlidingDoors
Exterior: VinylSiding, CopperPlumbing
Flooring: Carpet, Hardwood, LuxuryVinyl, Varies
Laundry: MainLevel
Lot: CulDeSac, IrregularLot, ResidentialLot, Wooded
Parcel#: 543400-061-119-0015-707-393-0000
Parking: Attached, Garage, Driveway, GarageDoorOpener
Parking Notes: Attached, Garage, Driveway, GarageDoorOpener
Patio/Porch: Open, Porch
Sewer: Connected
Utilities: ElectricityConnected, HighSpeedInternetAvailable, SewerConnected, WaterConnected
Water: Connected, Public
Window: Drapes, ThermalWindows
Local Schools
School District: Wayne
Listed By / Shown By
Listing By
Agency Name: RE/MAX Realty Group
Agency Phone: 585-248-0250
Shown By
Agent Name: Kristi Kaczorowski
Agent Phone: (504) 491-3511
Agency Title: MJ Peterson Real Estate

Estimate Your Payment
Estimated Payment
$ 1,426.13 per month $823.46 Principal & Interest $494.75 Property Tax $107.92 Homeowner's InsuranceChange Payment Information

Kristi Kaczorowski
Cell: (504) 491-3511
Email Me

Privacy Policy / DMCA Notice / ADA Accessibility


This site is hosted, designed and copyright
© 1994 - 2026 by
Delta Media Group, Inc. -- Patent Pending --
704 Lake View Knolls | MLS# R1708313
This single family home located at 704 Lake View Knolls, Ontario, NY 14519 is currently listed for sale with an asking price of $370,000. This property was built in 1998 and has 4 bedrooms and 2 full and 1 partial baths with 1824 sq. ft. Lake View Knolls is located within the Wayne school district. Search Ontario real estate on kkaczorowski.mjpeterson.com today.