
Kristi Kaczorowski
REALTOR®, Lic. Real Estate Salesperson

BEDS3
BATHS2 full
SQUARE FEET2,240
MLS#S1729553
STATUSActive
PROPERTY TYPEResidential - Single Family
SCHOOLBeaver River
Property Description
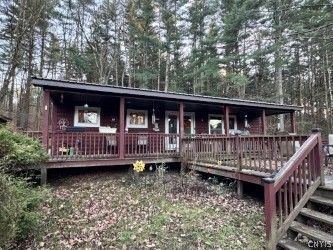
Medical Reasons have forced the Sellers to Sacrifice their Country Cottage Ranch Style Home Nestled near Seneca Falls. Home Features: Generous Open Living Space, Cathedral Ceiling, Large Eat In Kitchen, Formal Dining Room, Large Family Room with Pool Table and Pellet Stove. Three bedrooms, Full Bath and Plenty of Closet/Storage Space in Basement with Full Walk Out. Can Convey Furnished! What you don't see is the newer insulation and wiring in walls. Large Oversized Garage has Plenty of Space for Cars and Toys or Workshop. Has Electric and Heat! Portable Generator! Located just 8 miles from Lowville and 1/2 mile from ATV Trails.
Property Features
Property Type: Residential - Single Family
Basement: WalkOutAccess
Fireplaces: 1
Garage: 2
Heating: Propane, Baseboard, HotWater
Home Style: Cabin, Ranch
Lot Size: 1.96 Acres
Roof Type: Metal
Stories: 1.0
Taxes: $3,706
Year Built: 1955
Amenities
CeilingFans
CathedralCeilings
SeparateFormalDiningRoom
EatInKitchen
SeparateFormalLivingRoom
HomeOffice
BlacktopDriveway
Deck
PropaneTankLeased
Feature Descriptions
Appliances: Dryer, GasCooktop, GasWaterHeater, Microwave, PropaneWaterHeater, Refrigerator, Washer
Community Features: TrailsPaths
Exterior: WoodSiding
Flooring: Carpet, Hardwood, Varies
Laundry: InBasement
Lot: PieShapedLot
Lot Dimensions: 300X285
Other Equipment: Generator
Parcel#: 235200-198-000-0002-012-000-0000
Parking: Detached, Electricity, Garage, HeatedGarage, GarageDoorOpener
Parking Notes: Detached, Electricity, Garage, HeatedGarage, GarageDoo
Patio/Porch: Covered, Deck, Porch
Sewer: SepticTank
Utilities: CableAvailable, HighSpeedInternetAvailable
Water: Well
Local Schools
School District: Beaver River
Listed By / Shown By
Listing By
Agency Name: Coldwell Banker Faith Properties
Agency Phone: 315-735-2222
Shown By
Agent Name: Kristi Kaczorowski
Agent Phone: (504) 491-3511
Agency Title: MJ Peterson Real Estate

Estimate Your Payment
Estimated Payment
$ 912.72 per month $533.91 Principal & Interest $308.83 Property Tax $69.97 Homeowner's InsuranceChange Payment Information

Kristi Kaczorowski
Cell: (504) 491-3511
Email Me

Privacy Policy / DMCA Notice / ADA Accessibility


This site is hosted, designed and copyright
© 1994 - 2026 by
Delta Media Group, Inc. -- Patent Pending --
7306 Number Four Road | MLS# S1729553
This single family home located at 7306 Number Four Road, Lowville, NY 13367 is currently listed for sale with an asking price of $239,900. This property was built in 1955 and has 3 bedrooms and 2 full baths with 2240 sq. ft. Number Four Road is located within the Beaver River school district. Search Lowville real estate on kkaczorowski.mjpeterson.com today.