
Kristi Kaczorowski
REALTOR®, Lic. Real Estate Salesperson

BEDS3
BATHS1 full 1 partial
SQUARE FEET1,218
MLS#B1713000
STATUSActive
PROPERTY TYPEResidential - Single Family
SCHOOLPembroke
Property Description
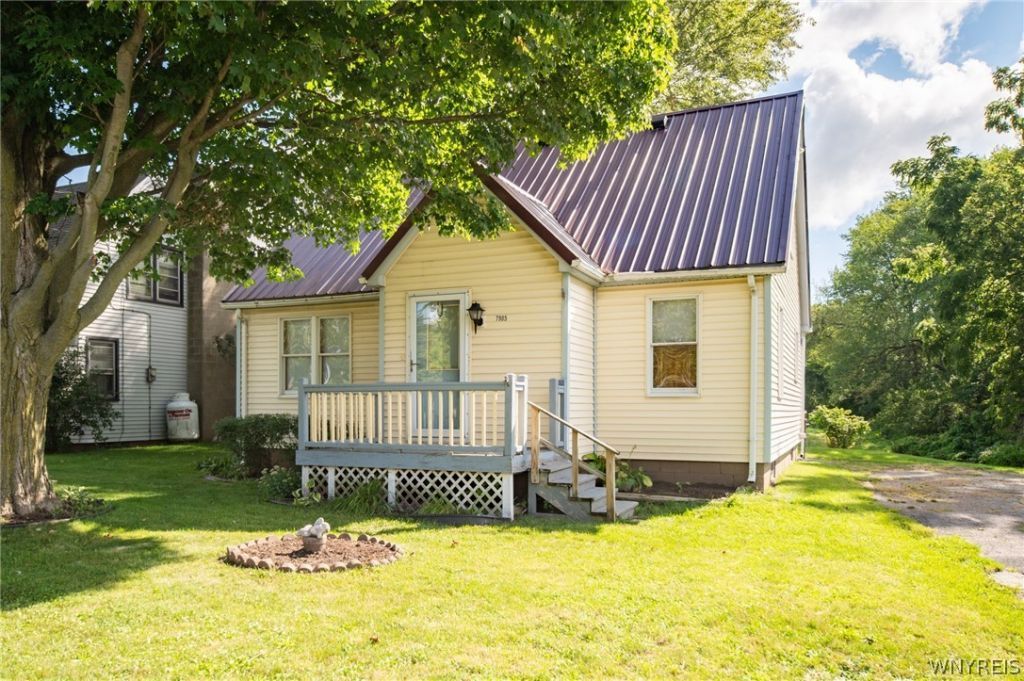
Welcome to this one-owner 3-bedroom, 1.5-bath Cape offering a wonderful opportunity to bring your own style and updates! Ease of exterior maintenance with vinyl siding, metal roof and a rear entrance ramp for convenient access. The eat-in kitchen features the original painted cabinetry, with oven/range and refrigerator included. Comfortable-sized living and dining rooms provide plenty of everyday living space. A first-floor bedroom offers an exterior door leading to the rear deck, along with a conveniently located updated half bath. Upstairs are two additional bedrooms featuring built-in drawers and ample closet space, with one offering access to attic storage, plus the full bath. At one point, all windows were replaced. The home is currently serviced by well water; public water is available at the road and may be connected once approved by the town. Nice open rear yard with storage shed. A solid home with great potential-bring your ideas and make it your own! Delayed negotiations until 9/16/26.
Property Features
Property Type: Residential - Single Family
Basement: Full, Sump Pump
Heating: Oil, Forced Air
Home Style: Cape Cod
Lot Size: 0.21 Acres
Roof Type: Metal
Stories: 1.0
Taxes: $3,481
Year Built: 1948
Amenities
Ceiling Fan(s)
Separate/Formal Dining Room
Entrance Foyer
Eat-in Kitchen
Separate/Formal Living Room
Natural Woodwork
Bedroom on Main Level
Blacktop Driveway
Deck
Gravel Driveway
Feature Descriptions
Accessibility: Accessible Approach with Ramp
Appliances: Electric Oven, Electric Range, Electric Water Heater, Free-Standing Range, Oven, Refrigerator
Days on Site: 1
Exterior: Foam Insulation, Vinyl Siding
Flooring: Carpet, Varies, Vinyl
Laundry: In Basement
Lot: Rectangular, Rectangular Lot
Lot Dimensions: 68X152
Parcel#: 184289-009-000-0002-041-000
Parking: No Garage
Parking Notes: No Garage
Patio/Porch: Deck
Sewer: Septic Tank
Utilities: Cable Available, Electricity Connected, High Speed Internet Available
Water: Other, See Remarks, Well
Window: Thermal Windows
Local Schools
School District: Pembroke
Listed By / Shown By
Listing By
Agency Name: HUNT Real Estate ERA
Agency Contact: 585-356-9254
Shown By
Agent Name: Kristi Kaczorowski
Agent Phone: (504) 491-3511
Agency Title: MJ Peterson Real Estate

Estimate Your Payment
Estimated Payment
$ 793.28 per month $444.89 Principal & Interest $290.08 Property Tax $58.30 Homeowner's InsuranceChange Payment Information

Kristi Kaczorowski
Cell: (504) 491-3511
Email Me

Privacy Policy / DMCA Notice / ADA Accessibility


This site is hosted, designed and copyright
© 1994 - 2026 by
Delta Media Group, Inc. -- Patent Pending --
7905 Alleghany Road | MLS# B1713000
This single family home located at 7905 Alleghany Road, Corfu, NY 14036 is currently listed for sale with an asking price of $199,900. This property was built in 1948 and has 3 bedrooms and 1 full and 1 partial baths with 1218 sq. ft. Alleghany Road is located within the Pembroke school district. Search Corfu real estate on kkaczorowski.mjpeterson.com today.