
Kristi Kaczorowski
REALTOR®, Lic. Real Estate Salesperson

BEDS3
BATHS1 full
SQUARE FEET1,668
MLS#S1713318
STATUSActive
PROPERTY TYPEResidential - Single Family
SUBDIVISIONScribas Patent
SCHOOLMexico Academy and Central
Property Description
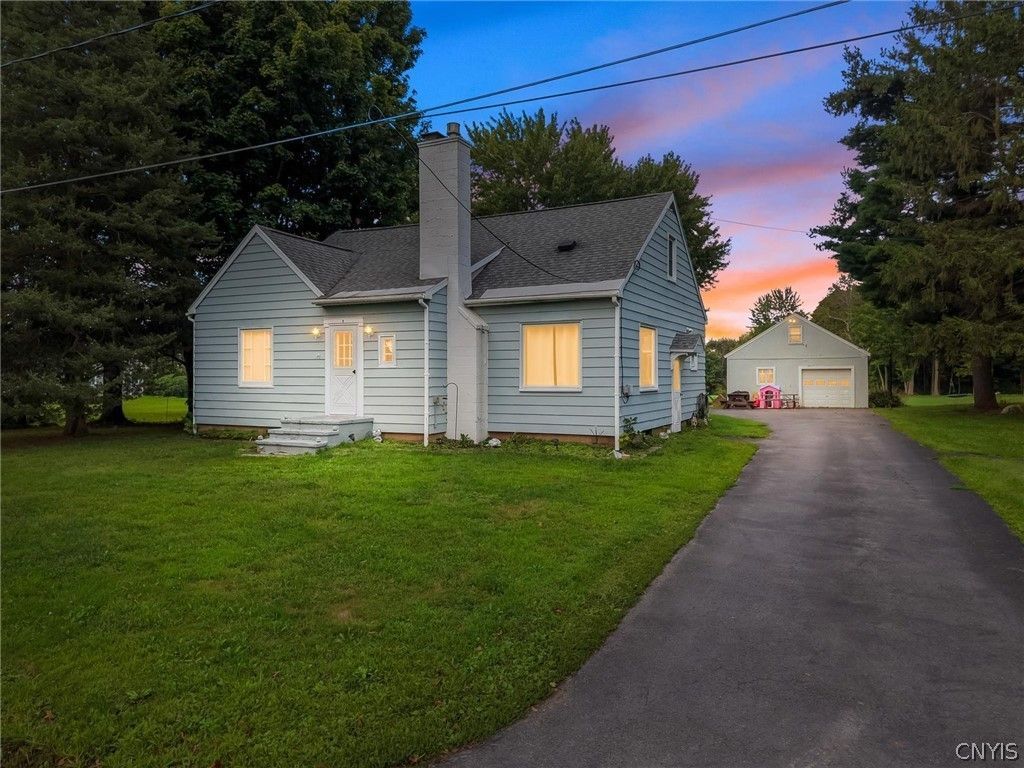
There is more to discover than first meets the eye at 8 Davis Street in the Village of Mexico. This cozy 3-bedroom, 1-bath home combines comfortable living spaces, a flexible floor plan and plenty of room for storage, projects and hobbies. The main level features a large living room with a natural gas fireplace insert, a dining room with hardwood floors and a kitchen with built-in cabinetry. Two bedrooms are located on the first floor, while the entire second level serves as a spacious third bedroom with large closets and plenty of storage. The three-season porch features newer windows and provides an inviting place to enjoy your morning coffee, relax after work or add seasonal living space. All kitchen appliances are included, making the move a little easier. The full basement offers laundry, storage and workshop space, but the real bonus is the two-story barn and garage. Whether you need room for tools, equipment, hobbies or additional storage, this versatile building provides plenty of possibilities. Located on a nicely sized village lot in Mexico, NY, approximately 35 minutes from downtown Syracuse, this home offers useful space inside and out in a convenient Oswego County location.
Property Features
Property Type: Residential - Single Family
Basement: Full
Fireplaces: 1
Garage: 2
Heating: Gas, Baseboard, Hot Water
Home Style: Cape Cod
Lot Size: 0.63 Acres
Roof Type: Asphalt
Stories: 1.0
Taxes: $5,855
Year Built: 1949
Amenities
Separate/Formal Living Room
Living/Dining Room
Pantry
Bedroom on Main Level
Workshop
Blacktop Driveway
Feature Descriptions
Appliances: Dishwasher, Electric Oven, Electric Range, Gas Water Heater, Refrigerator
Exterior: Other, See Remarks
Flooring: Carpet, Hardwood, Varies
Laundry: In Basement
Lot: Rectangular, Rectangular Lot, Residential Lot
Lot Dimensions: 165X200
Parcel#: 353401-134-011-0003-007-100-0000
Parking: Detached, Garage, Storage, Workshop in Garage
Parking Notes: Detached, Garage, Storage, Workshop in Garage
Sewer: Connected
Utilities: Sewer Connected, Water Connected
Water: Connected, Public
Local Schools
High School: Mexico High
Middle School: Mexico Middle
Elementary School: Mexico Elementary
School District: Mexico Academy and Central
Listed By / Shown By
Listing By
Agency Name: Real Broker NY LLC
Agency Phone: 855-450-0442
Shown By
Agent Name: Kristi Kaczorowski
Agent Phone: (504) 491-3511
Agency Title: MJ Peterson Real Estate

Estimate Your Payment
Estimated Payment
$ 1,154.73 per month $589.55 Principal & Interest $487.92 Property Tax $77.26 Homeowner's InsuranceChange Payment Information

Kristi Kaczorowski
Cell: (504) 491-3511
Email Me

Privacy Policy / DMCA Notice / ADA Accessibility


This site is hosted, designed and copyright
© 1994 - 2026 by
Delta Media Group, Inc. -- Patent Pending --
8 Davis Street | MLS# S1713318
This single family home located at 8 Davis Street, Mexico, NY 13114 is currently listed for sale with an asking price of $264,900. This property was built in 1949 and has 3 bedrooms and 1 full baths with 1668 sq. ft. Davis Street is located in the Scribas Patent subdivision within the Mexico Academy and Central school district. Search Scribas Patent real estate on kkaczorowski.mjpeterson.com today.